
Construction is progressing on Te Ara Whetū, Kāpiti Coast District Council’s new library hub for Waikanae, with the structure of the redeveloped building now taking shape.
Located at Mahara Place, Te Ara Whetū will transform the former Waikanae Library into a modern, accessible community facility. Designed by Studio Pacific Architecture, the project will retain and extend the existing building, creating a three storey, 1,300 m² library hub connected to the Waikanae town centre.
Robert Bird Group is providing structural engineering services for the redevelopment, working with Kāpiti Coast District Council, Studio Pacific Architecture, Naylor Love and the wider consultant team.
Construction progress
The project brings together adaptive reuse, seismic strengthening and a new upper level, while retaining as much of the existing concrete structure as practical.
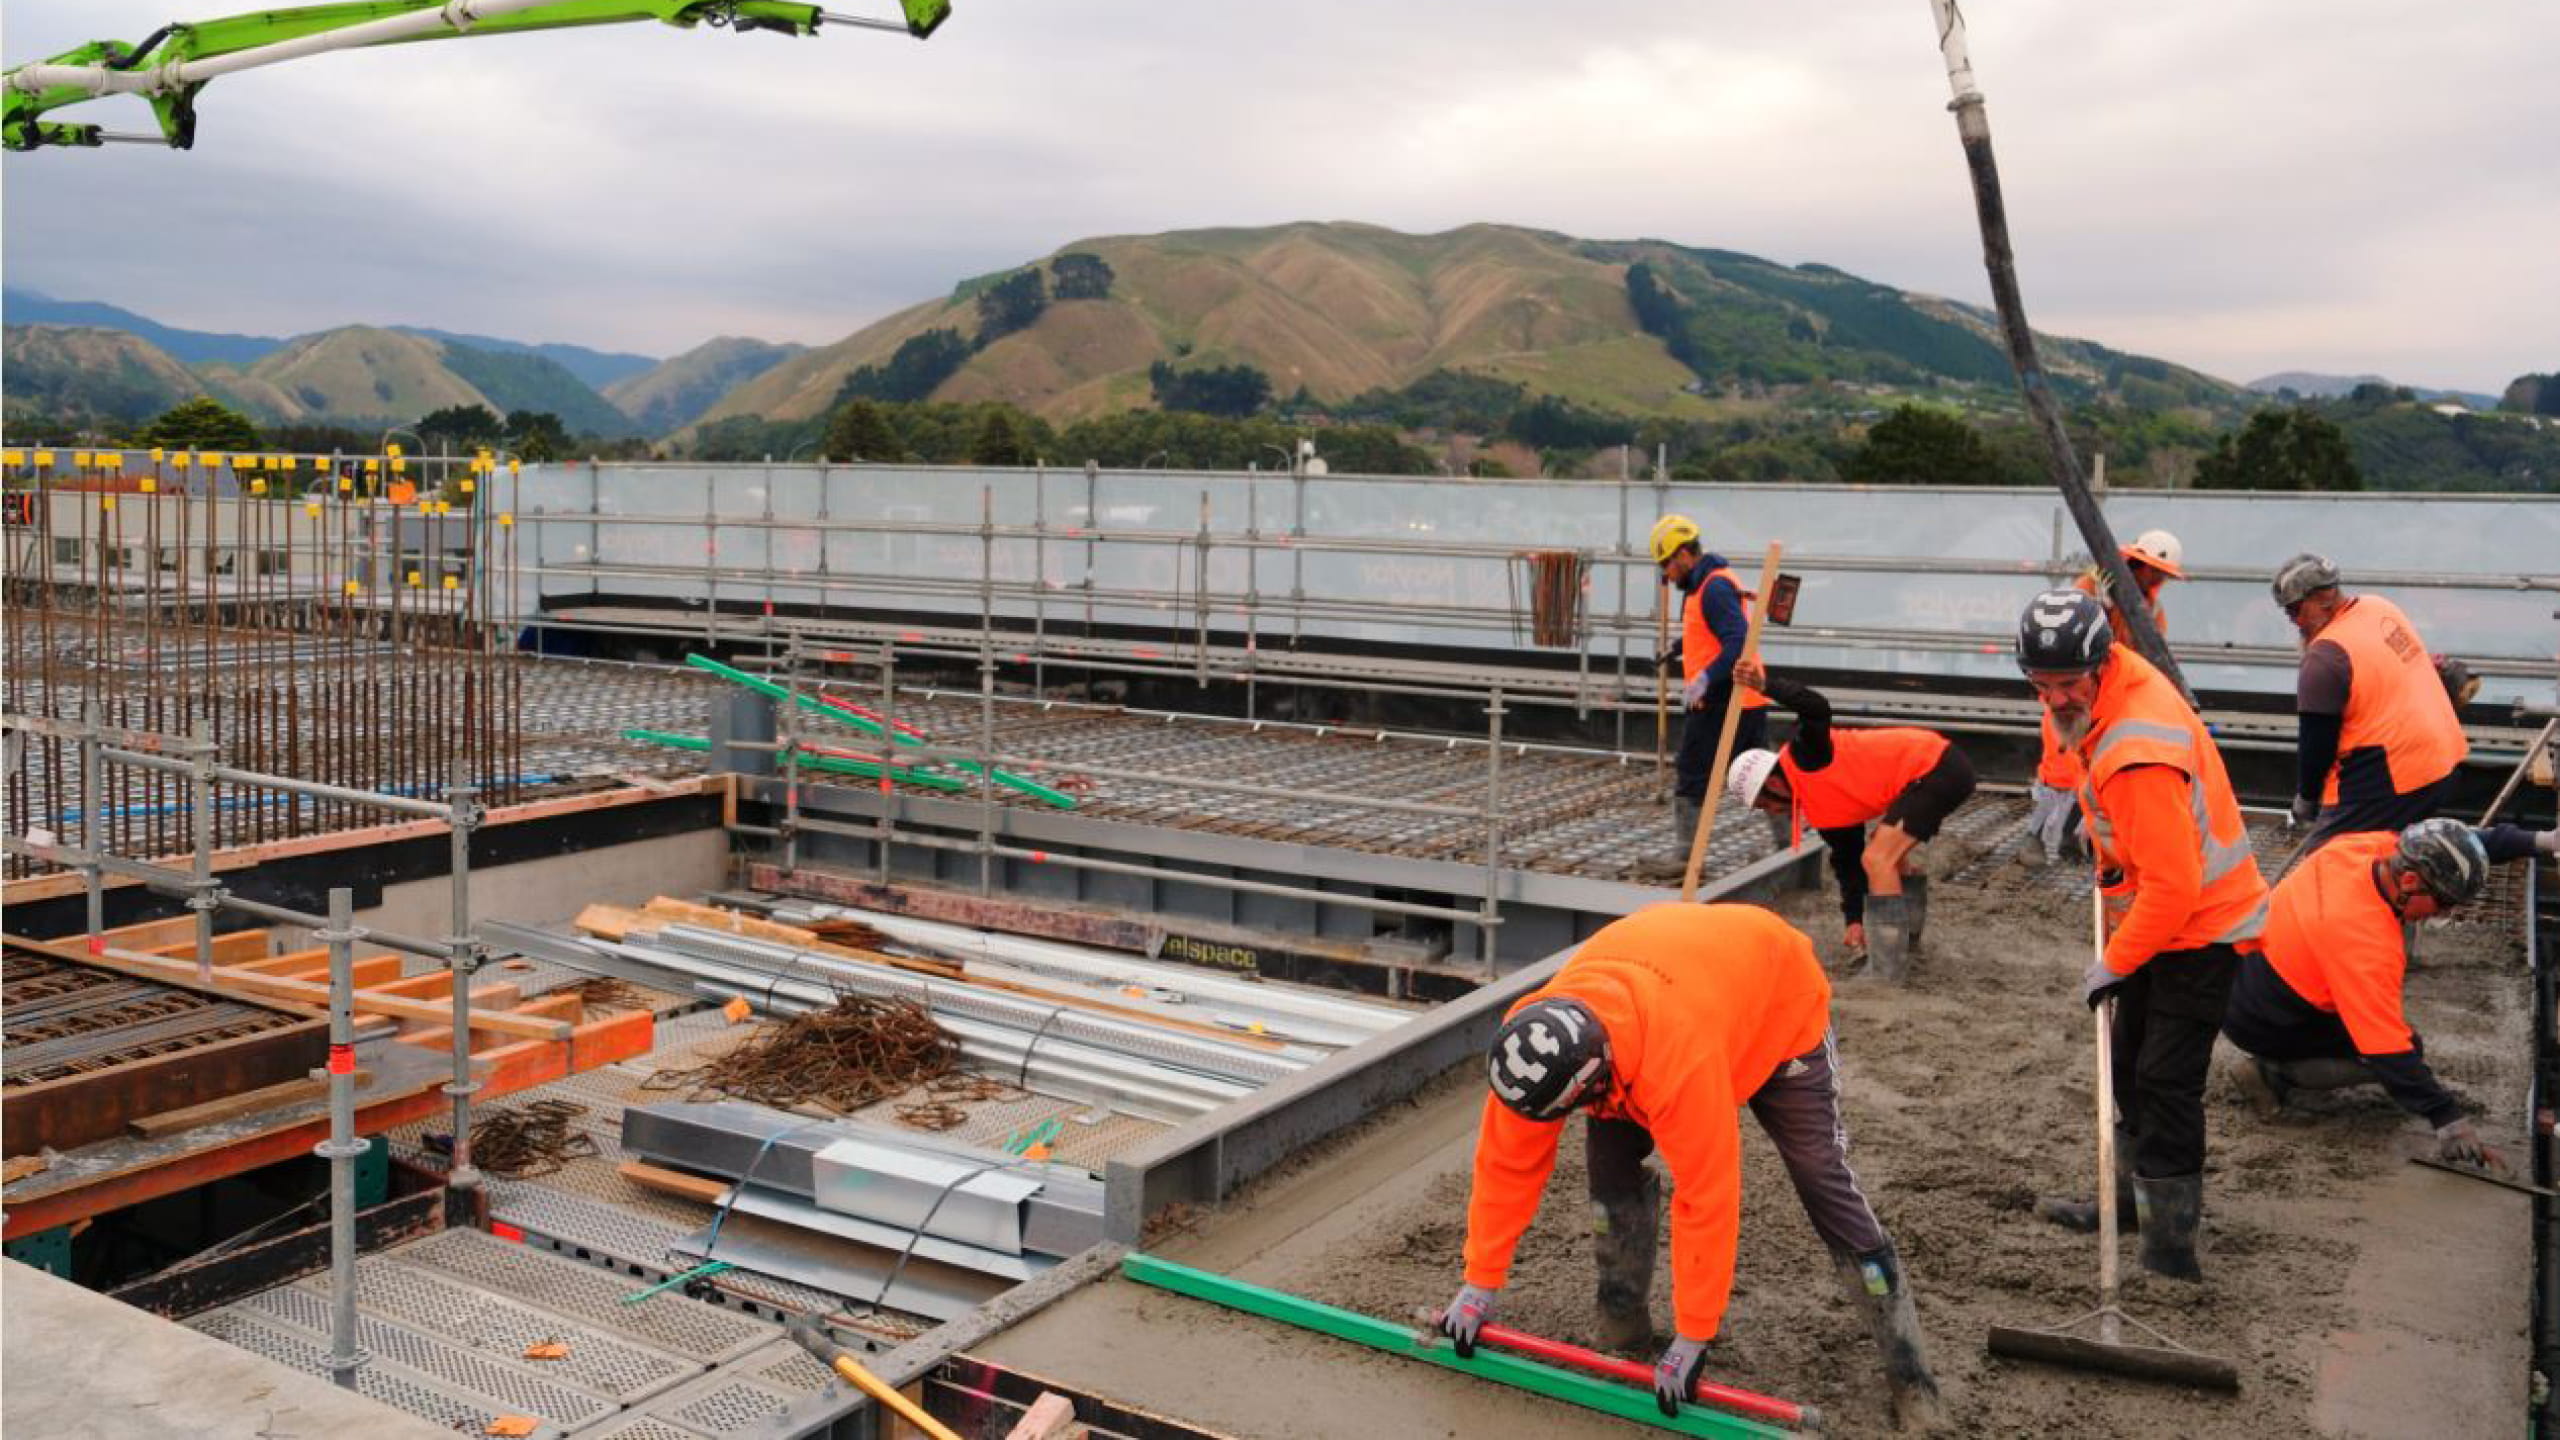
Recent works have included the installation of new shear walls, structural steel and concrete floor pours, along with service connections for water, stormwater and wastewater.
On site, the former library building has been stripped back, with new structural elements now visible as the building moves through a critical phase of construction.
Design approach
A key focus of the structural strategy has been to improve seismic performance while supporting the project’s budget and construction programme. Earlier design options considered whether the building should be extended, built upward, or replaced. The selected approach keeps the existing concrete frame and adds a lightweight upper level.
New concrete shear walls within the existing concrete frame will strengthen the building while working with the existing structure. The seismic strengthening solution developed by Robert Bird Group allows the new shear walls to rock, to dissipate seismic energy and reduce the need for more intrusive foundation strengthening.
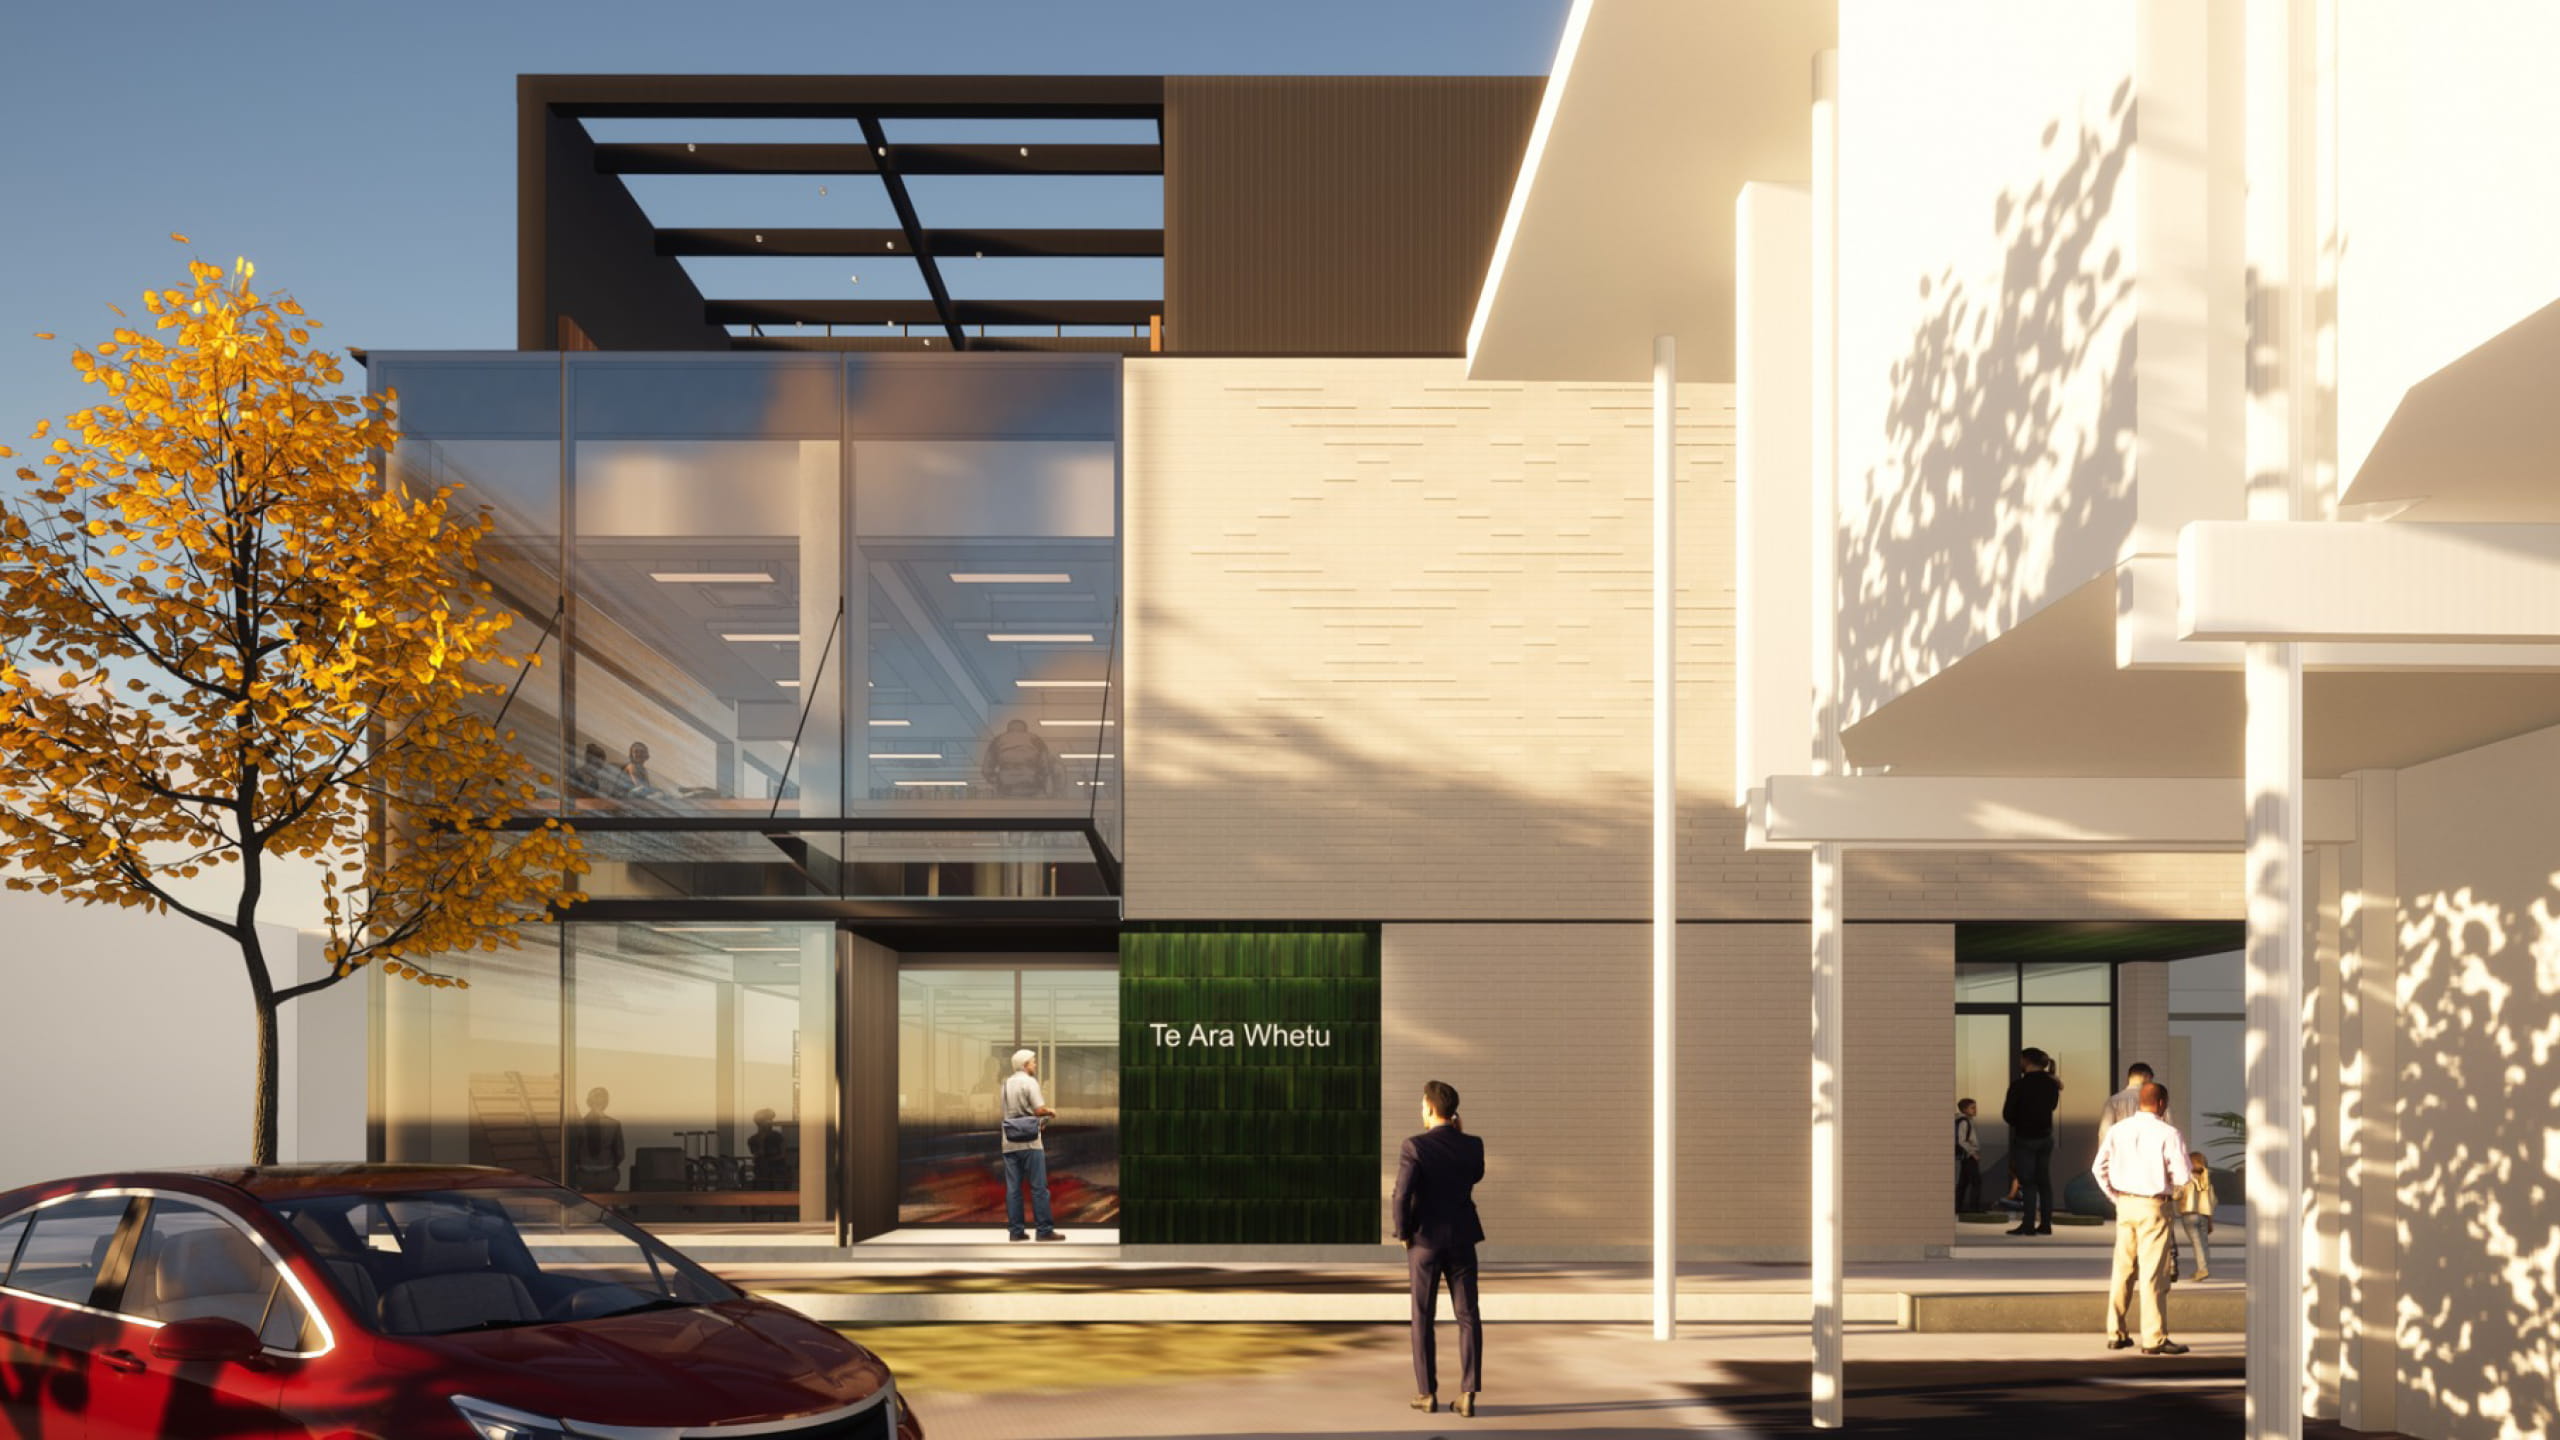
The new upper level is designed to maximise natural light and views out towards the coast, and back towards the mountains. A combination of steel and timber framing has been used for the additional storey to reduce seismic loads on the existing structure. The new framing aligns with the existing column grid, ensuring efficient integration between old and new structures. Careful coordination has also been required to manage the connections between the existing concrete elements and the new steel beams and columns.
A name grounded in place
The name Te Ara Whetū was gifted by Te Āti Awa ki Whakarongotai and refers to Te Ara Whetū ki Uta, ki Tai, the passage of the stars from the mountains to the sea. The design reflects this idea through the movement and orientation of the building, with views connecting the landscape from Kapiti Island toward the ranges.
As the next phases of structural steel and upper-level works progress, the building is beginning to show how that idea will be experienced by the community. This civic building houses a library hub that will support reading, study, events and community gathering, while strengthening the relationship between the library, Toi MAHARA and the wider town centre.
Te Ara Whetū is expected to open in early 2027.