
Robert Bird Group (RBG) provided construction engineering services to Multiplex throughout delivery of the $1.5 billion New Footscray Hospital. The team supported early construction planning and site logistics, major construction plant, temporary works, lifting and installation across the multi-building hospital development.
Project Overview
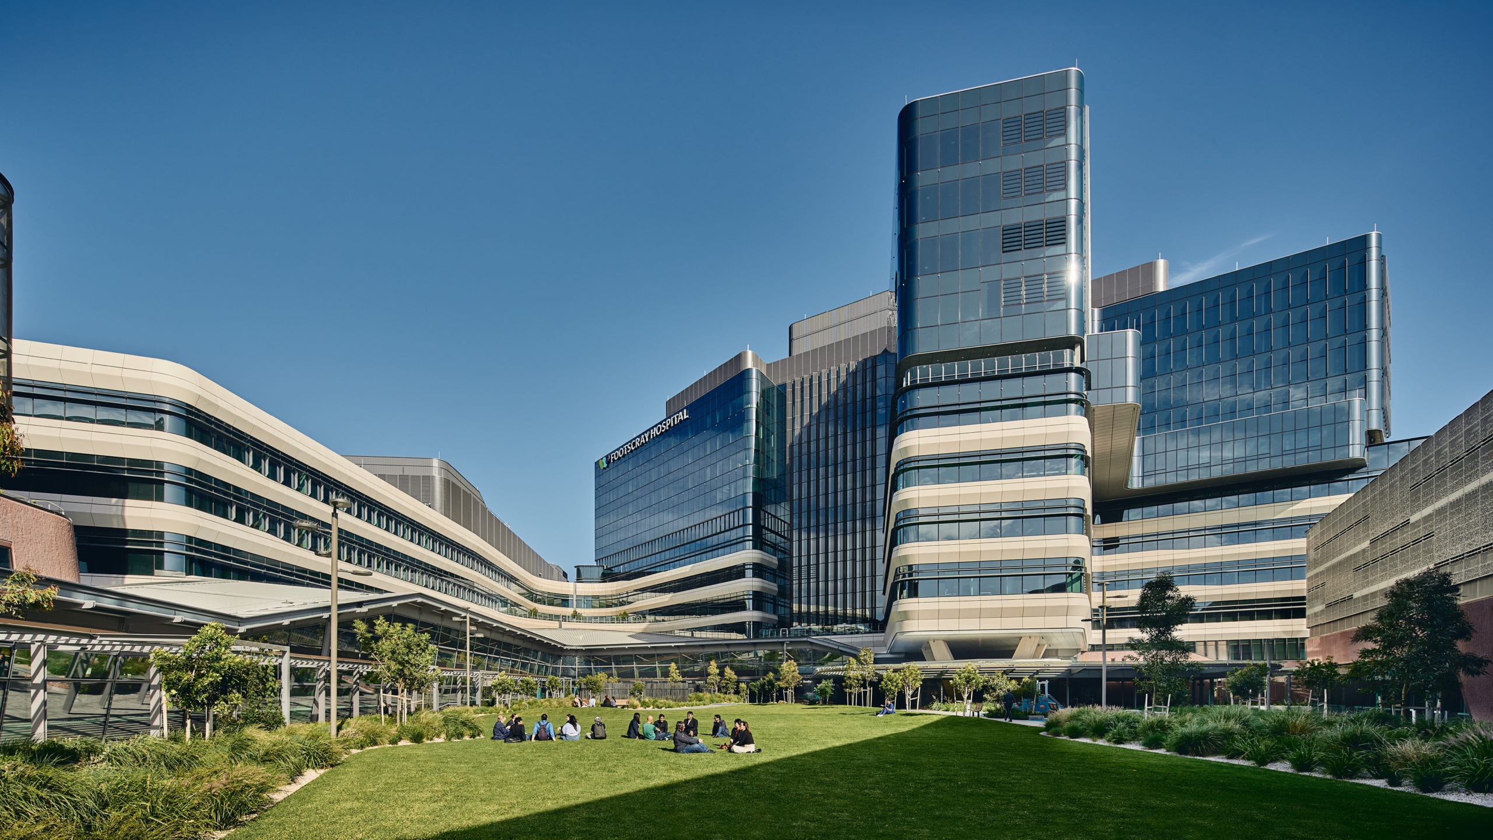
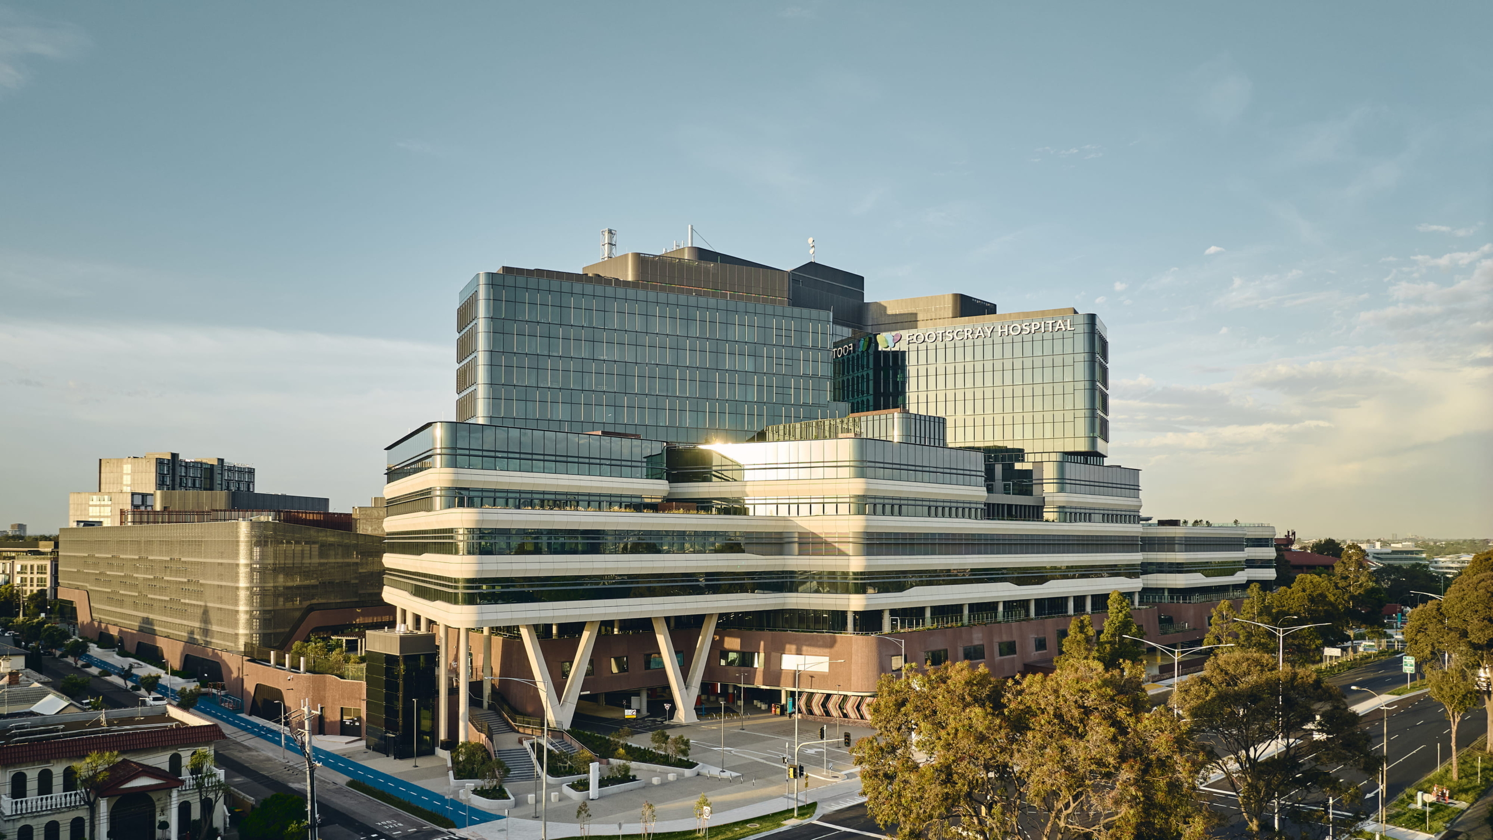
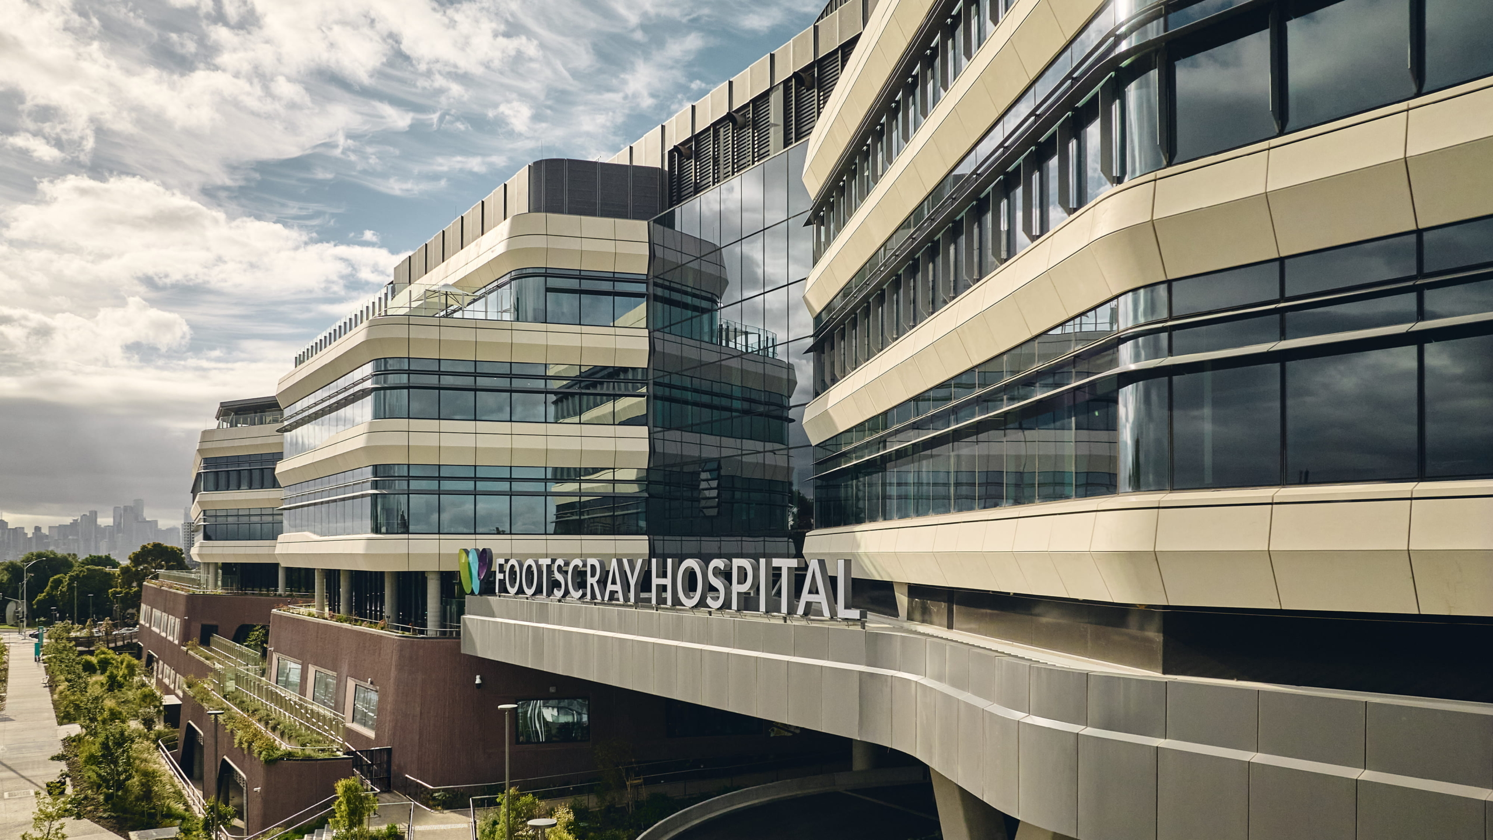
Delivered by the Plenary Health consortium for the Victorian Government, New Footscray Hospital comprises five interconnected buildings with more than 500 beds, providing expanded acute, emergency, mental health, specialist, teaching and research facilities for Melbourne’s west. Construction was completed in late 2025 and the hospital opened to patients in February 2026.
RBG was engaged by Multiplex as construction engineering consultant in 2020. The scope included early planning and sequencing, tower cranes, construction hoists and concrete placing booms, feature V-columns and precast elements, wet-concrete backpropping, mobile crane operations and other temporary works required as construction progressed.
Early involvement in construction planning
The scale of the hospital required major construction logistics to be resolved early. Ten tower cranes, 14 construction hoists and 14 concrete placing booms were planned, with much of the initial design undertaken within the first three to four months of RBG’s engagement.
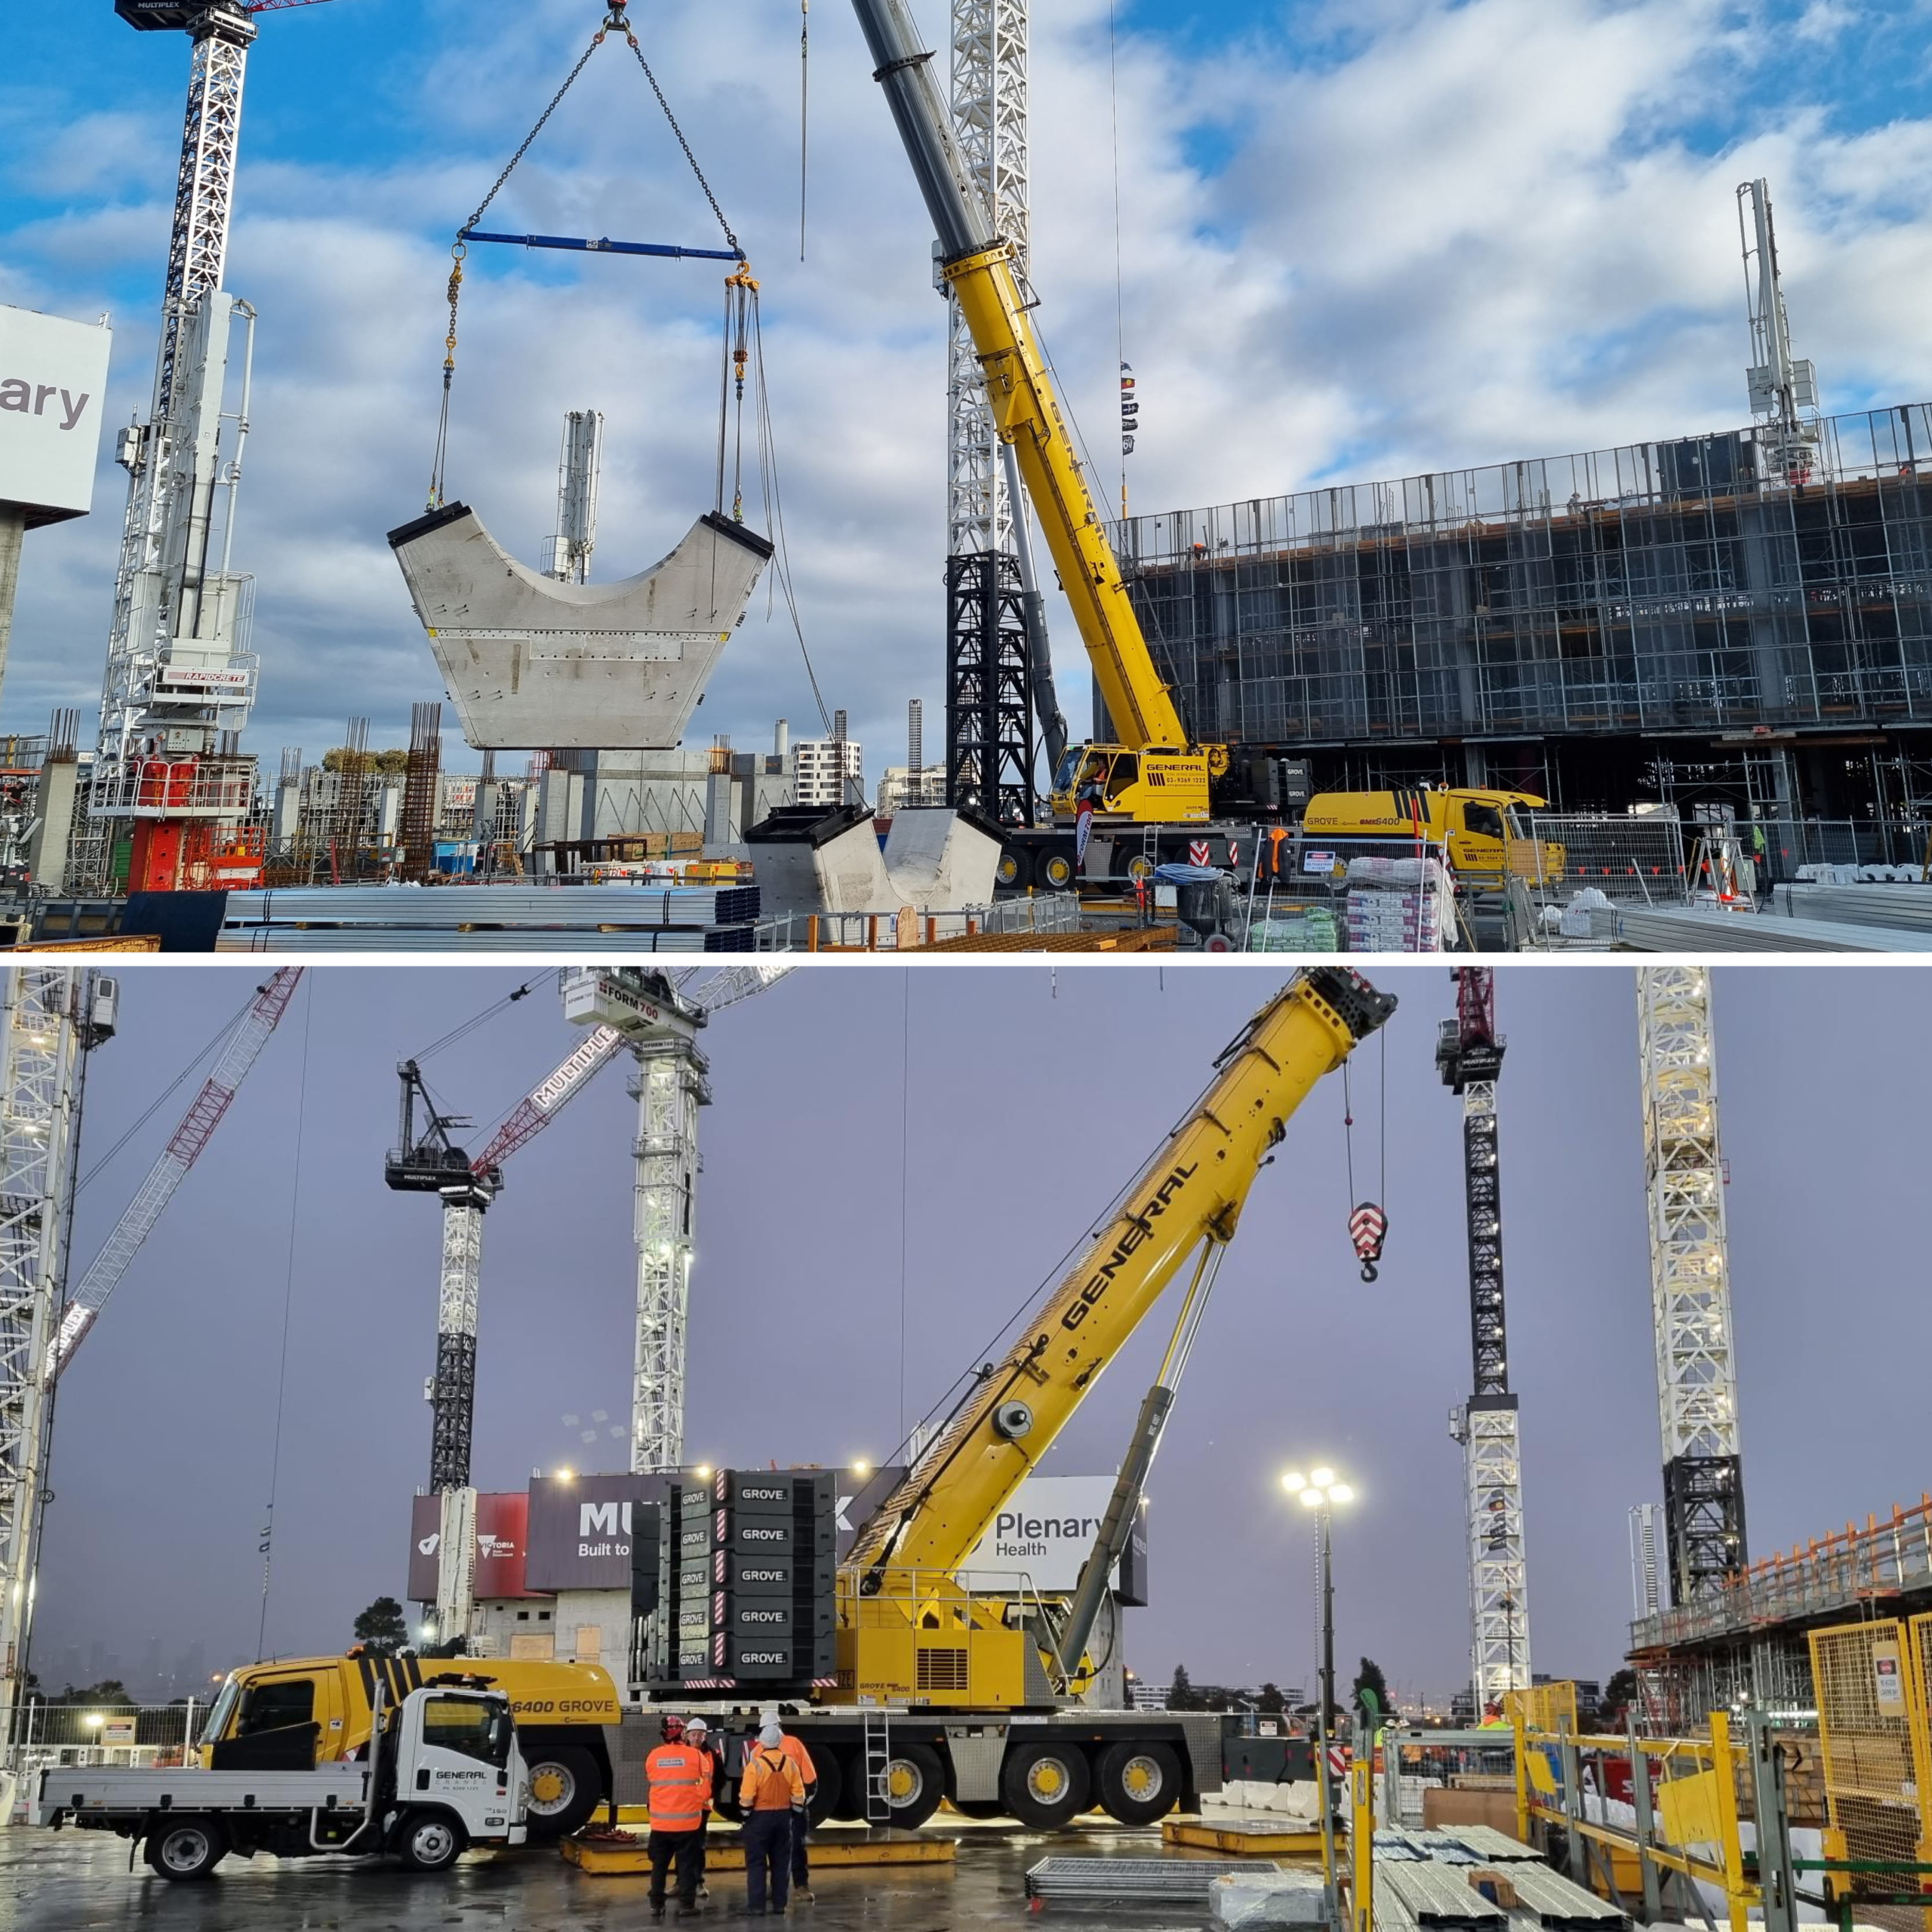
The central Village Green became a major logistics hub during construction. Tower crane loading bays, deliveries and large mobile crane operations competed for space around the surrounding buildings. Crane positions had to work structurally while maintaining site access and avoiding unnecessary disruption to other lifting and delivery operations. RBG developed the tower crane design and weathervaning strategy for the site, including requirements for cranes operating with large freestands, working closely with the site team.
Early planning created opportunities to optimise the construction approach and reduce the need for temporary works in several instances. For the V-column installation, RBG worked with Multiplex to strengthen areas of the Village Green ground-floor slab with additional reinforcement. This allowed large mobile cranes to operate on the slab without the need to backprop through multiple levels of basement, avoiding disruption to works below.
V-column installation sequence
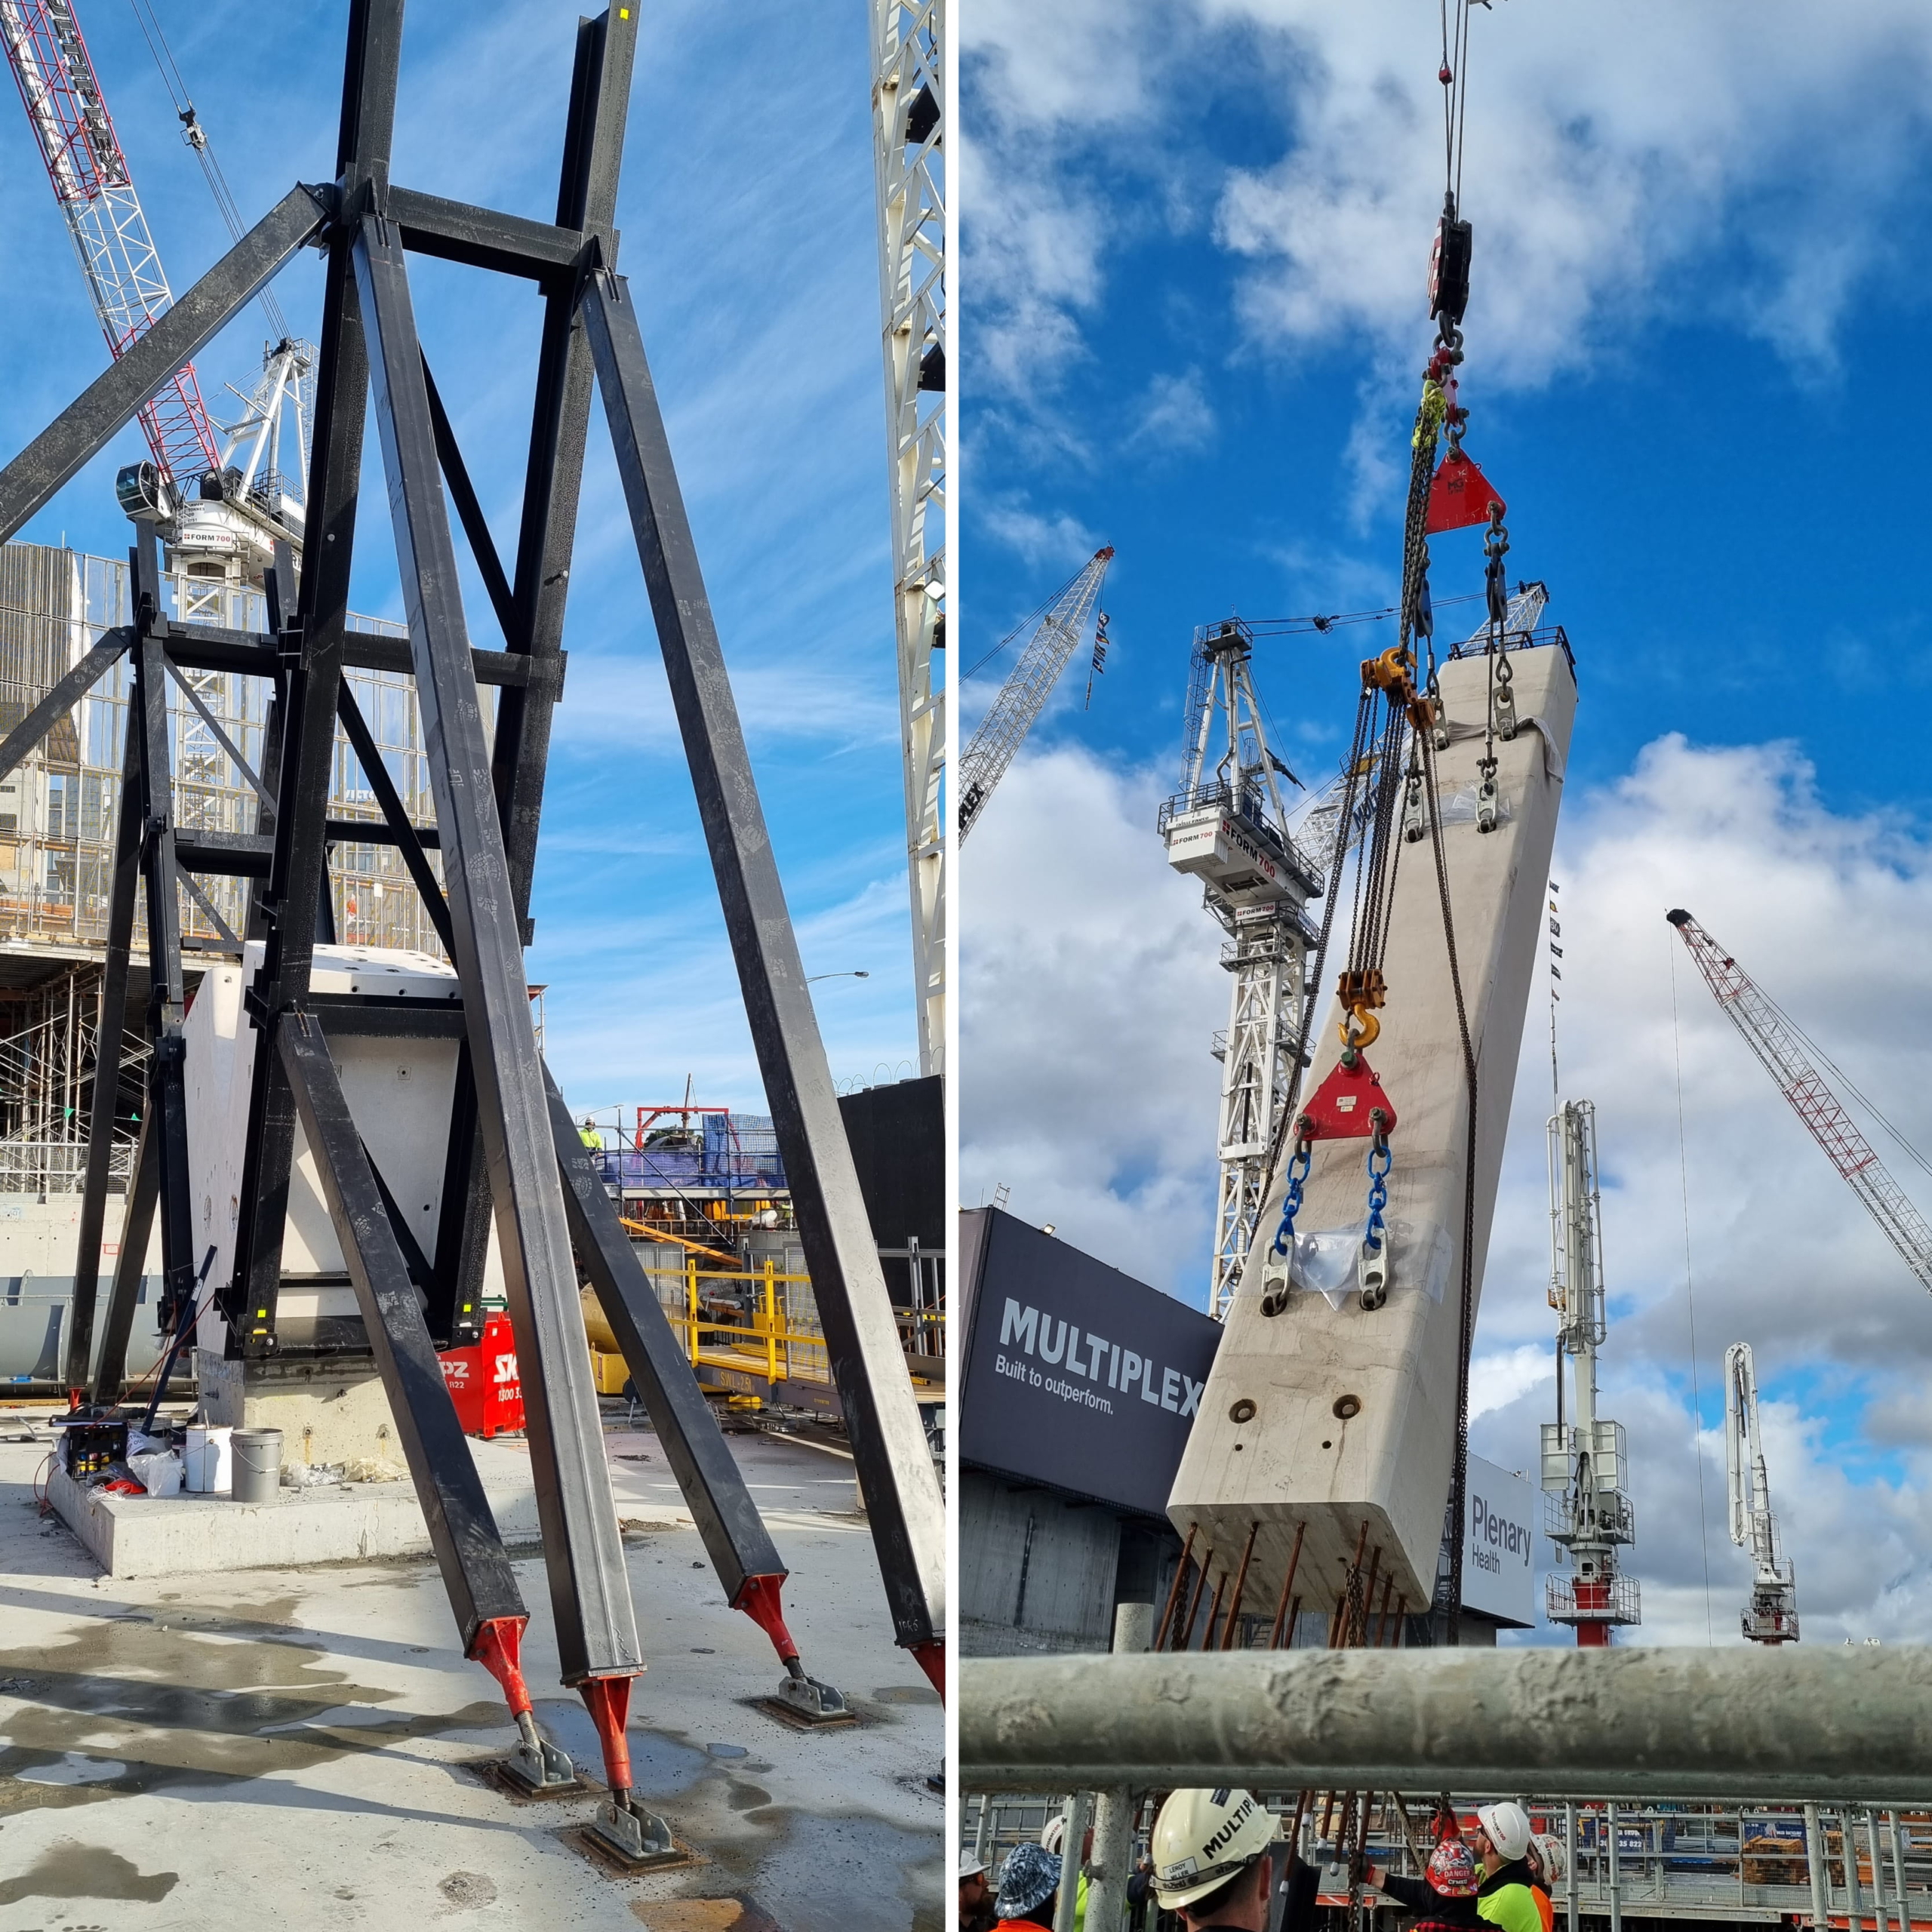
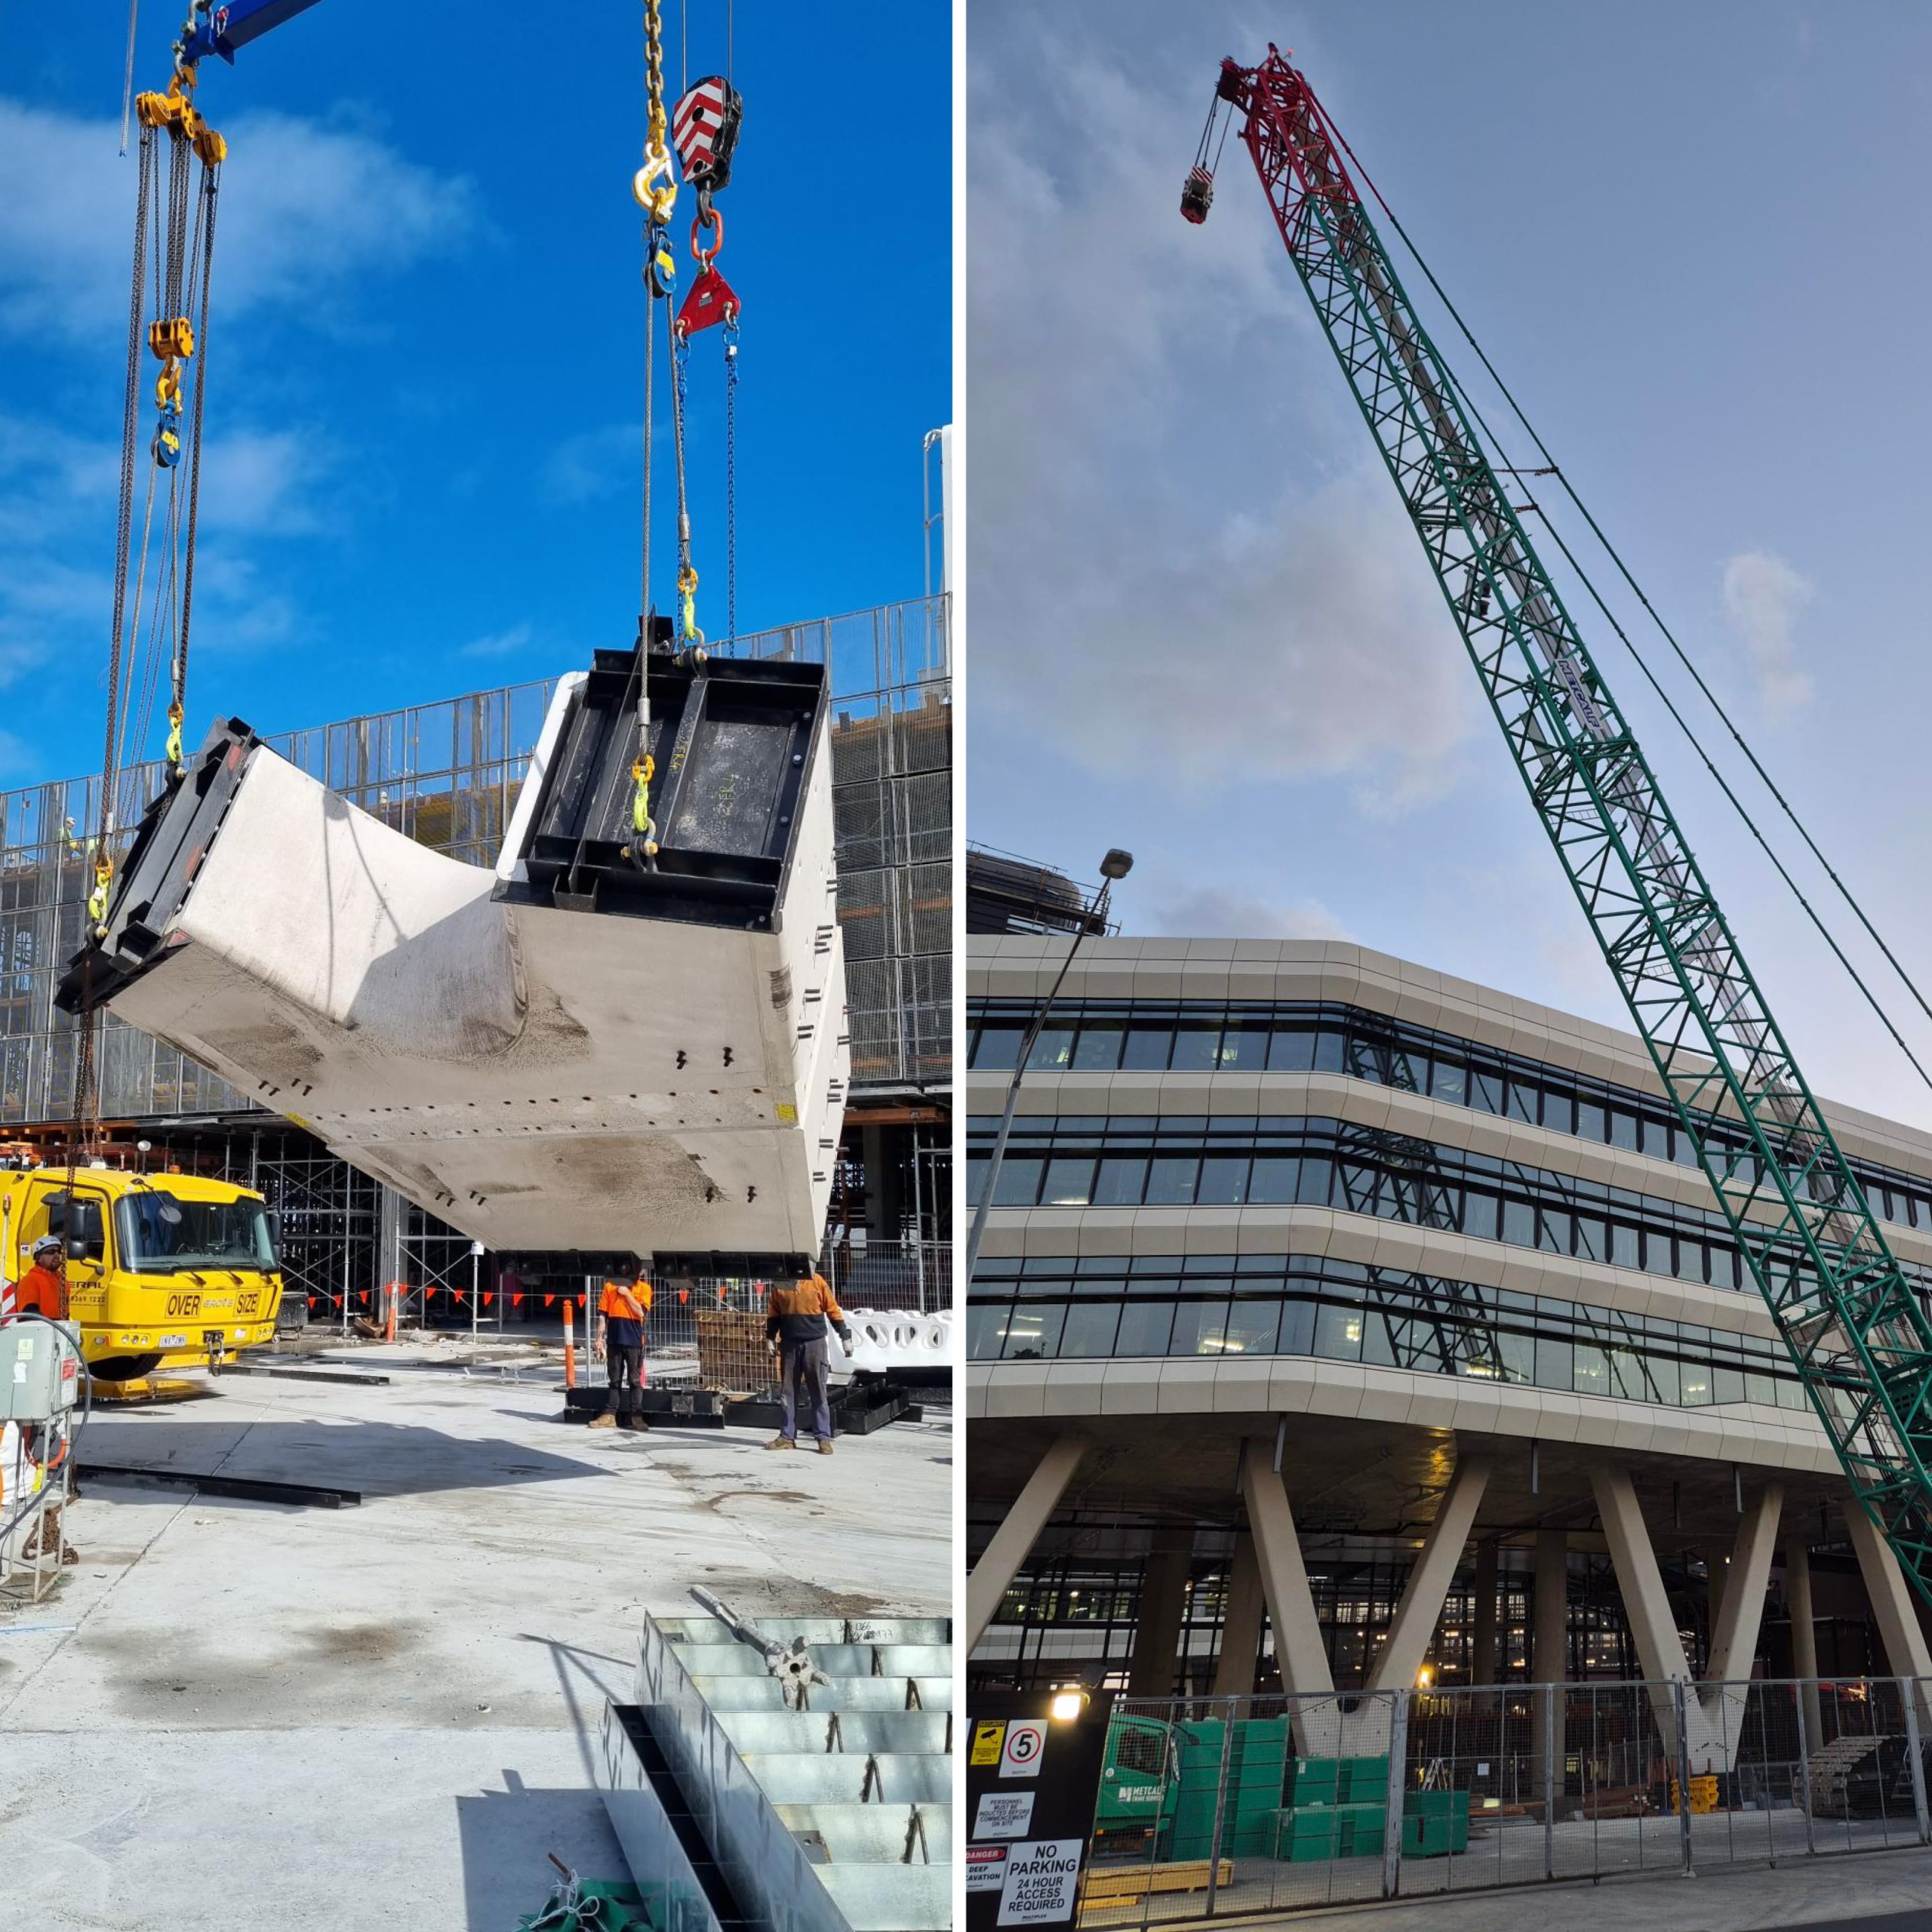
Before the V-columns became part of the permanent structure, their precast elements had to be lifted and rotated into place using bespoke temporary lifting and support systems.
There are V-columns provided at three locations across the hospital, at the Main Entrance, the Emergency Entrance and within the Village Green area. The columns provide support to varying structural arrangements, with the critical condition being the support of a two-metre-deep transfer slab above the Village Green, transferring loads from Building B columns above and enabling the large open space below. Each V-column was assembled from four to five major precast elements: a base column, lower and upper shell or node, and two raking columns.
Within the village green, due to the geometric size and associated weight, it was determined that the most appropriate option was to split the supporting node into a lower and upper shell, where precast walls were kept to a minimum thickness to limit weight. Once installed as hollow precast elements, concrete was poured in-situ to form the permanent structural members. RBG reviewed the shells for the hydrostatic pressure during the in-situ pour, justifying non-conventional support arrangements to minimise the additional temporary works required. In their hollow temporary condition, the shells still weighed up to approximately 32 tonnes, making lifting and handling a significant engineering consideration.
RBG designed reusable steel lifting frames for the upper and lower shells, together with the rigging and temporary strongbacks required to rotate, lift and install the elements safely. Following the shells and nodes being installed at the different areas, bespoke guide frames developed with Multiplex and the precast installer controlled the position and inclination of the raking columns as they were lowered over projecting reinforcement, reducing movement and the need for repeated adjustment during installation. The guide frames also acted as the temporary support for the raking columns once landed, prior to the slabs being poured.
Resolving precast installation constraints
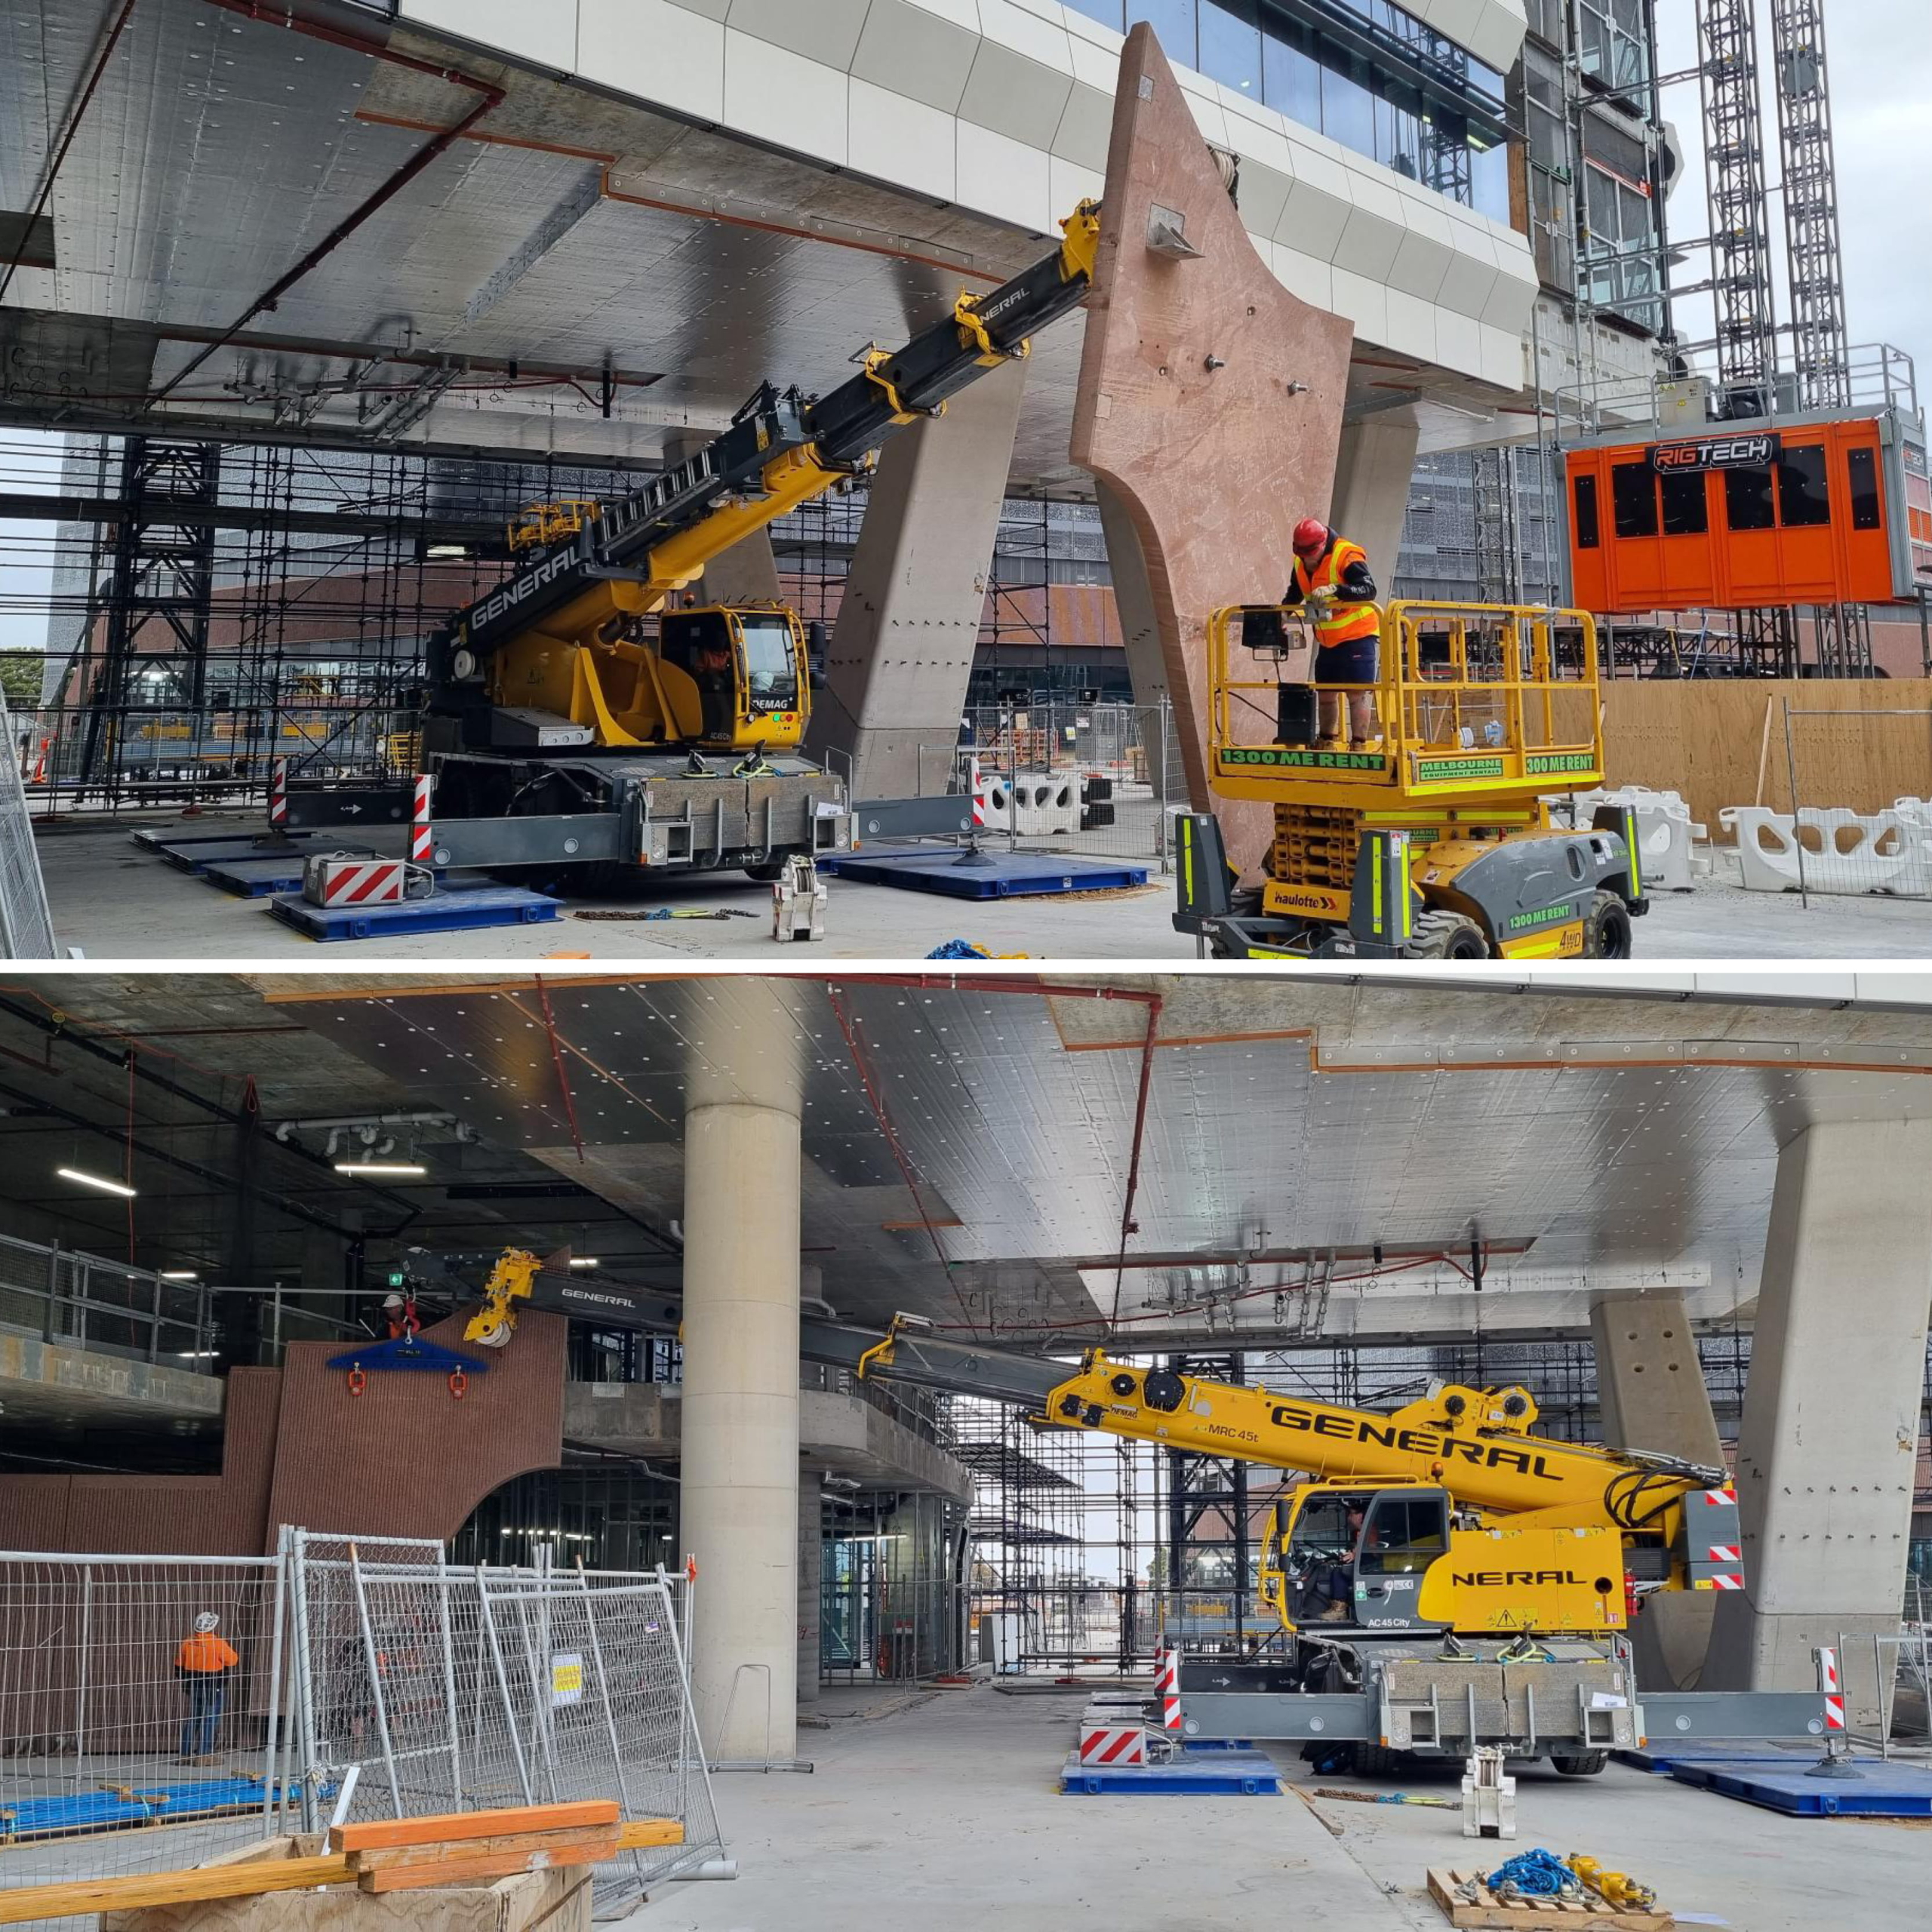
Architectural precast elements form part of the hospital façade, enclosing the structure and contributing to its architectural expression. RBG were involved in the lifting of several hundred architectural precast panels around the hospital. For particularly constrained locations, trial crane setups were undertaken in advance to confirm equipment clearances and the proposed lifting sequence.
Around the buildings, these panels varied significantly from being single or double-height, straight or inclined, and often contained significant openings that challenged their structural performance in the temporary condition. Standard precast propping was very rarely suitable, therefore RBG worked with Multiplex and the installers to develop more detailed propping arrangements to provide adequate support for consideration of the necessary temporary loading, as well as assist with the panel installation at their final angle.
There were several challenges faced with the installation of these panels. Within the Village Green area, to maintain programme of the structure, the transfer slab over was completed before some of these elements were installed. This sequencing meant that we would need to develop a low-headroom installation solution beneath the completed structure, given there was only 850mm of clearance above the panels in the worst-case locations.
RBG worked with Multiplex and the crane contractor to plan the rigging arrangement well ahead of installation. Responding to the space constraints, bespoke lifting points were designed to pass through the face of each panel rather than lifting from the top. The lifting points were positioned at structurally acceptable locations and relative to the panel’s centre of gravity, so that during the lift, the panels would naturally hang close to the five-degree angle required by the architectural design. This limited the need for adjustment of the panel during install.
Sustainability approach and outcomes
New Footscray Hospital achieved a 5-Star Green Star Design & As Built rating. Wider project initiatives include more than 1,500 solar panels, rainwater harvesting, a high-performance façade and access to public and active transport. The hospital was designed to be net zero carbon ready, allowing for future electrification.
Within RBG’s construction engineering scope, temporary works were reduced where practical. Strengthening the Village Green slab avoided extensive backpropping during major mobile crane operations, proprietary products where specified wherever possible in-lieu of bespoke fabricated solutions and the steel lifting frame for the V-column shells was designed for reuse across multiple elements.
Responsive on-site engineering support
RBG remained involved as construction progressed, working across the project from our initial engagement in 2020, until its completion. The team assessed wet-concrete and construction loads throughout the structure, coordinated temporary loading requirements with the permanent works engineer, designed or reviewed support for hoists and concrete placing booms, and assessed slabs for a multitude of different loading conditions.
The scope extended to specialist activities including peer review of the temporary works and lifting methodology for the 51-metre pedestrian bridge across Ballarat Road. Regular site attendance allowed construction conditions and emerging issues to be worked through directly with Multiplex as the build progressed.
Video:
- https://vimeo.com/1165545760?fl=pl&fe=cm – completed flyover 60 seconds
- https://vimeo.com/853261261?fl=pl&fe=sh time lapse construction 30 seconds