
Summary
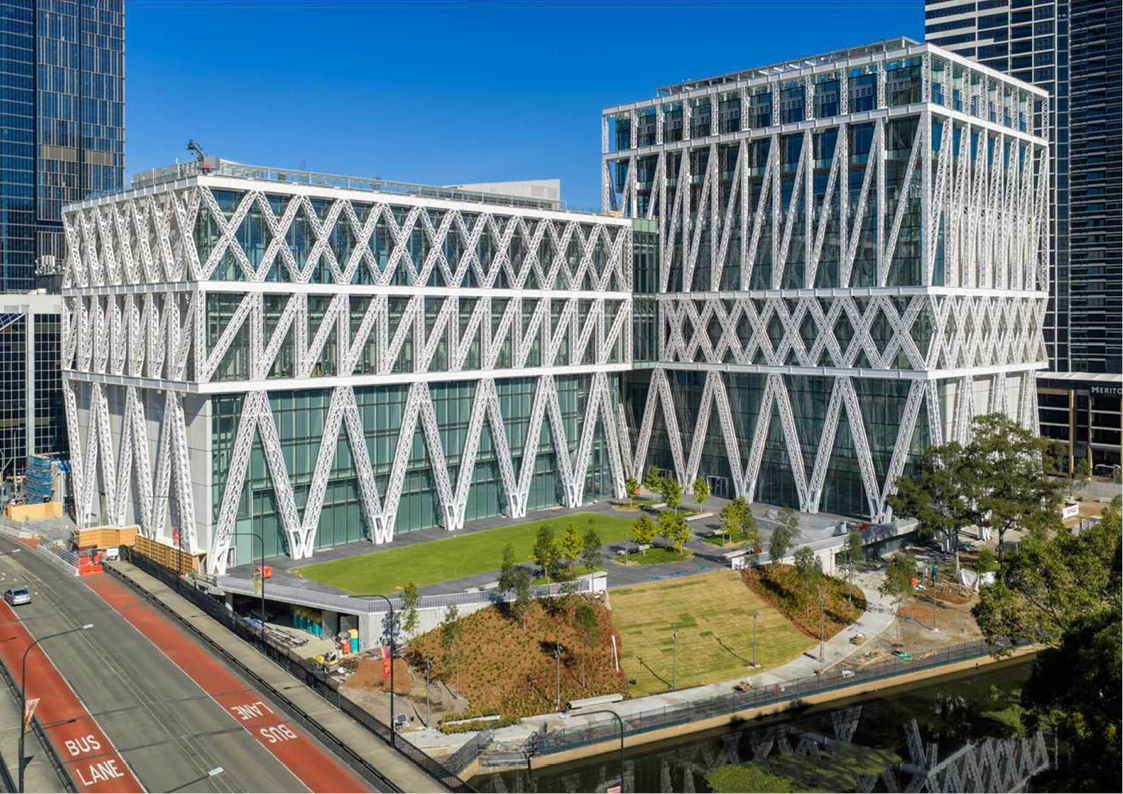
Powerhouse Parramatta is a landmark cultural infrastructure project for Western Sydney, delivered by Lendlease in partnership with the NSW Government. The museum brings more than 18,000 square metres of public and exhibition space to the Parramatta River foreshore, including large exhibition spaces, learning spaces, public domain and a rooftop terrace.
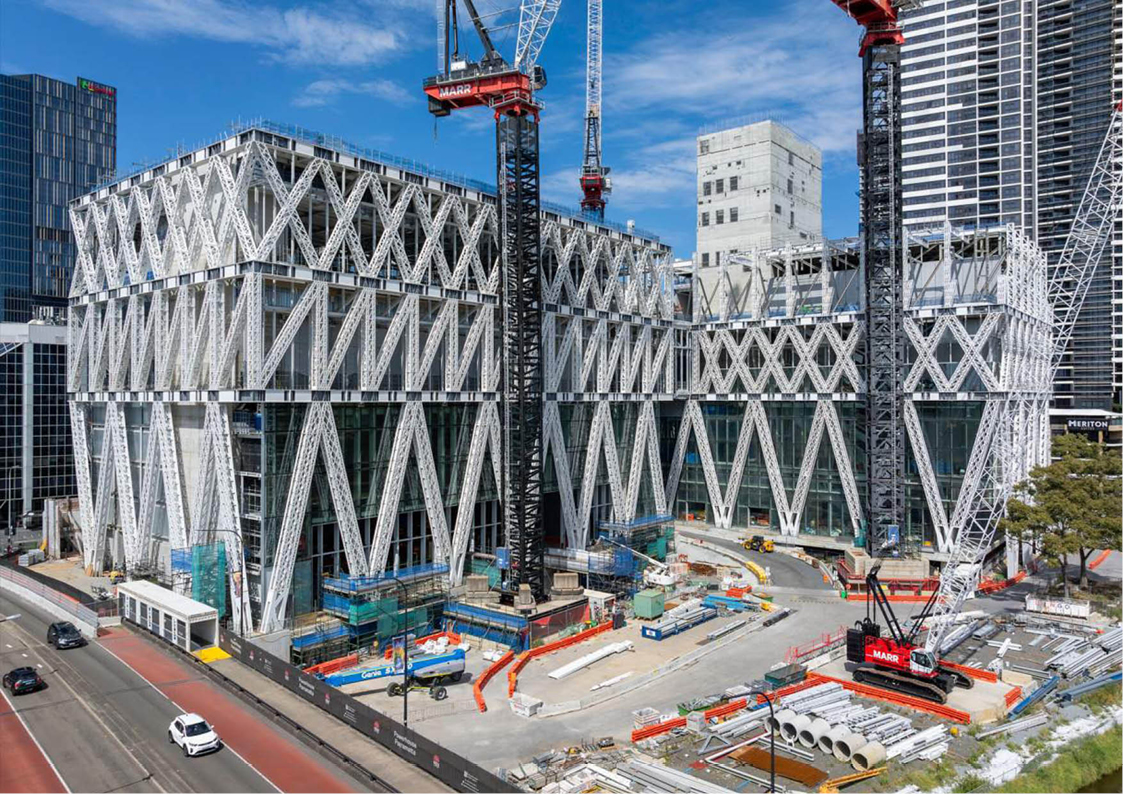
Made from 1,300 pieces of steel, the exoskeleton creates seven distinct, column free, large volume presentation spaces. Robert Bird Group’s construction engineering role helped Lendlease resolve how major superstructure, ring beam and truss elements could be safely supported and installed across key delivery interfaces.
Challenge
Powerhouse Parramatta’s distinctive architectural form and riverside location created a complex construction engineering challenge. Designed as an elevated museum beside the Parramatta River the building’s flood response required a systematic approach to temporary works, lifting, propping and sequencing.
A key challenge was supporting major structural elements before permanent load paths were fully established. Temporary structures had to carry construction loads through changing construction stages, then be safely released as the permanent structure became self-supporting.
The constrained Parramatta CBD site added further complexity. The river frontage and retained St George’s Terrace heritage façade created fixed site interfaces, while crane operations and material laydown had to be managed within a tight CBD footprint.
Robert Bird Group’s role
Construction engineering and temporary works
Robert Bird Group supported Lendlease from tender through to completion, providing construction engineering services across temporary works design, staged erection analysis, independent reviews, tower crane engineering, site inspections and construction phase support.
Robert Bird Group developed temporary works strategies for freestanding exoskeletons, truss systems, lifting interfaces, permanent hanging columns and the retained St George’s Terrace heritage façade. This helped translate the project’s complex structural logic into staged analysis and site methodology that could be implemented safely during construction.
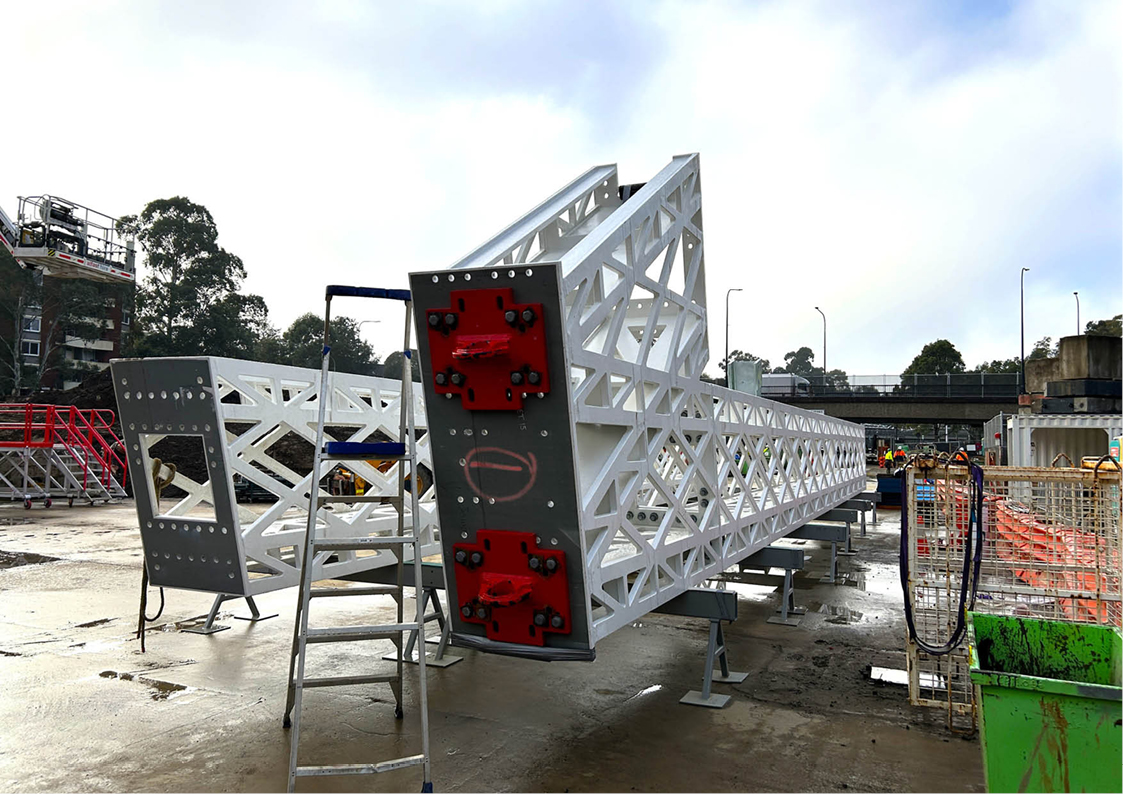
Adopting a Design for Delivery approach, Robert Bird Group’s Temporary Works Engineers analysed the exoskeleton segments during their temporary condition, from fabrication yard to site and into final placement. With the heaviest segments weighing up to 20 tonnes, safe installation was supported using specially fabricated lifting lugs that could be reused for subsequent exoskeleton members.
The work prioritised safe, repeatable construction methods. Modular propping systems, universal stub details and multi-hole lifting plates were developed for reuse across different construction stages, helping reduce waste and simplify repeated lifting and propping activities.
Using Robert Bird Group’s proprietary visualisation tool Reveal, the team developed a 3D fly-through to visualise major temporary works items and support coordination during installation. This helped the delivery team review staging, understand temporary works interfaces and communicate complex sequences before they were implemented on site.
Permanent works contribution
Robert Bird Group’s contribution also extended into permanent works, including precast elements across both buildings. The design considered how panels up to 12 metres tall would be manufactured, fixed and installed, with specifications prepared for precast units, concrete supply, reinforcement and finishing. Bespoke base and header connections allowed the panels to move independently from the main structure, responding to the behaviour of the steel members, ring beams and exoskeleton.
For St George’s Terrace, Robert Bird Group provided permanent structural steel design to support the retained heritage façade and assessed the existing brickwork to support new inaccessible balconies that replicate the original design. This work helped integrate the heritage component within the broader museum precinct while respecting the retained fabric.
Project outcome and impact
Powerhouse Parramatta is the largest museum ever built in New South Wales and a major new cultural institution for Western Sydney, with around two million visitors expected each year.
Robert Bird Group’s role demonstrates the value of construction engineering on major civic projects, particularly where temporary works, permanent works and site methodology need to be resolved together. Through close collaboration with Lendlease, the team helped support the safe and coordinated delivery of a highly complex structure for one of Western Sydney’s most significant new public destinations.