- November 10, 2026
- 10:11 am
Western Australia’s New Women and Babies Hospital Project will replace the century-old King Edward Memorial Hospital and expand maternity, gynaecology and neonatal care across Perth.
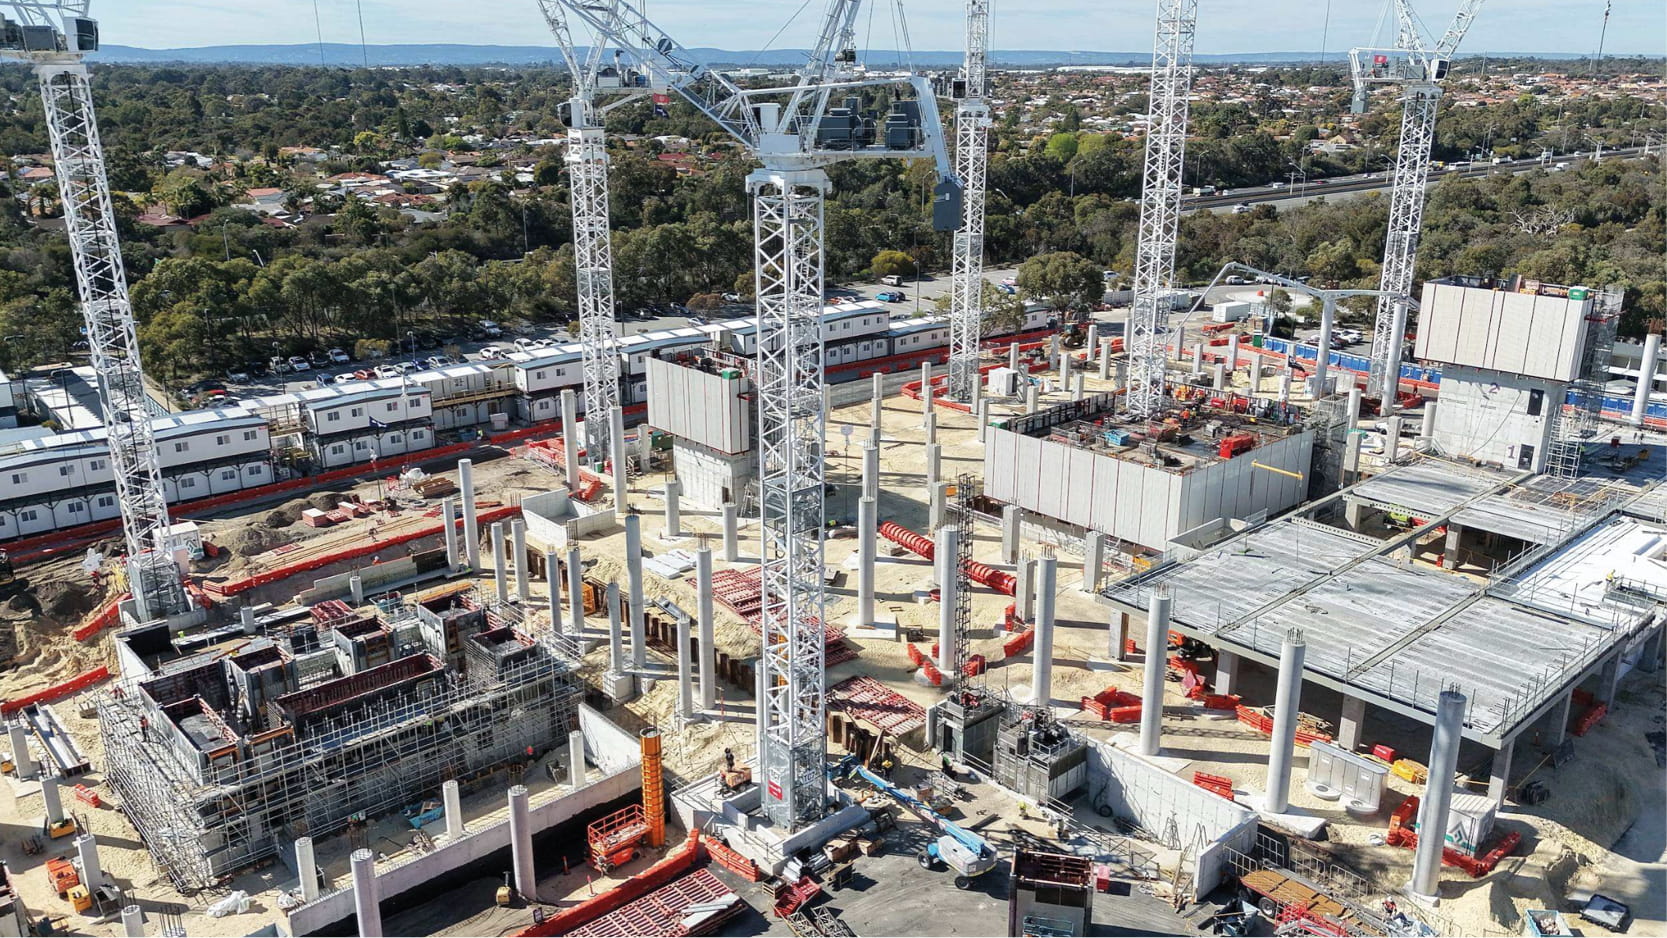
At Murdoch, above-ground construction is underway on the new 274-bed new Women and Babies Hospital within the Fiona Stanley Hospital precinct. North of the river in Stirling, Osborne Park Hospital is being expanded to provide additional women and newborn services.
Robert Bird Group has worked with Managing Contractor, Webuild, and the wider project team since 2025, leading structural and construction engineering across the new Women and Babies and Osborne Park hospital sites. Our sister company SMEC is principal civil engineer. Architectus and Hames Sharley lead the architectural design, with Meinhardt and Arcadis delivering building-services engineering. The project team is co-located in Perth, supporting close coordination and direct communication as design and construction progress in parallel.
The two sites require distinctly different engineering responses. The new Women and Babies Hospital site uses a prefabricated structural system for the construction program. The Osborne Park Hospital expansion site is smaller and uses a more conventional in-situ concrete structure as construction takes place within an operational hospital campus.
Across both sites, design, planning and construction are progressing in parallel, enabling early works to move ahead while the broader design is refined.
New Women and Babies Hospital, Murdoch
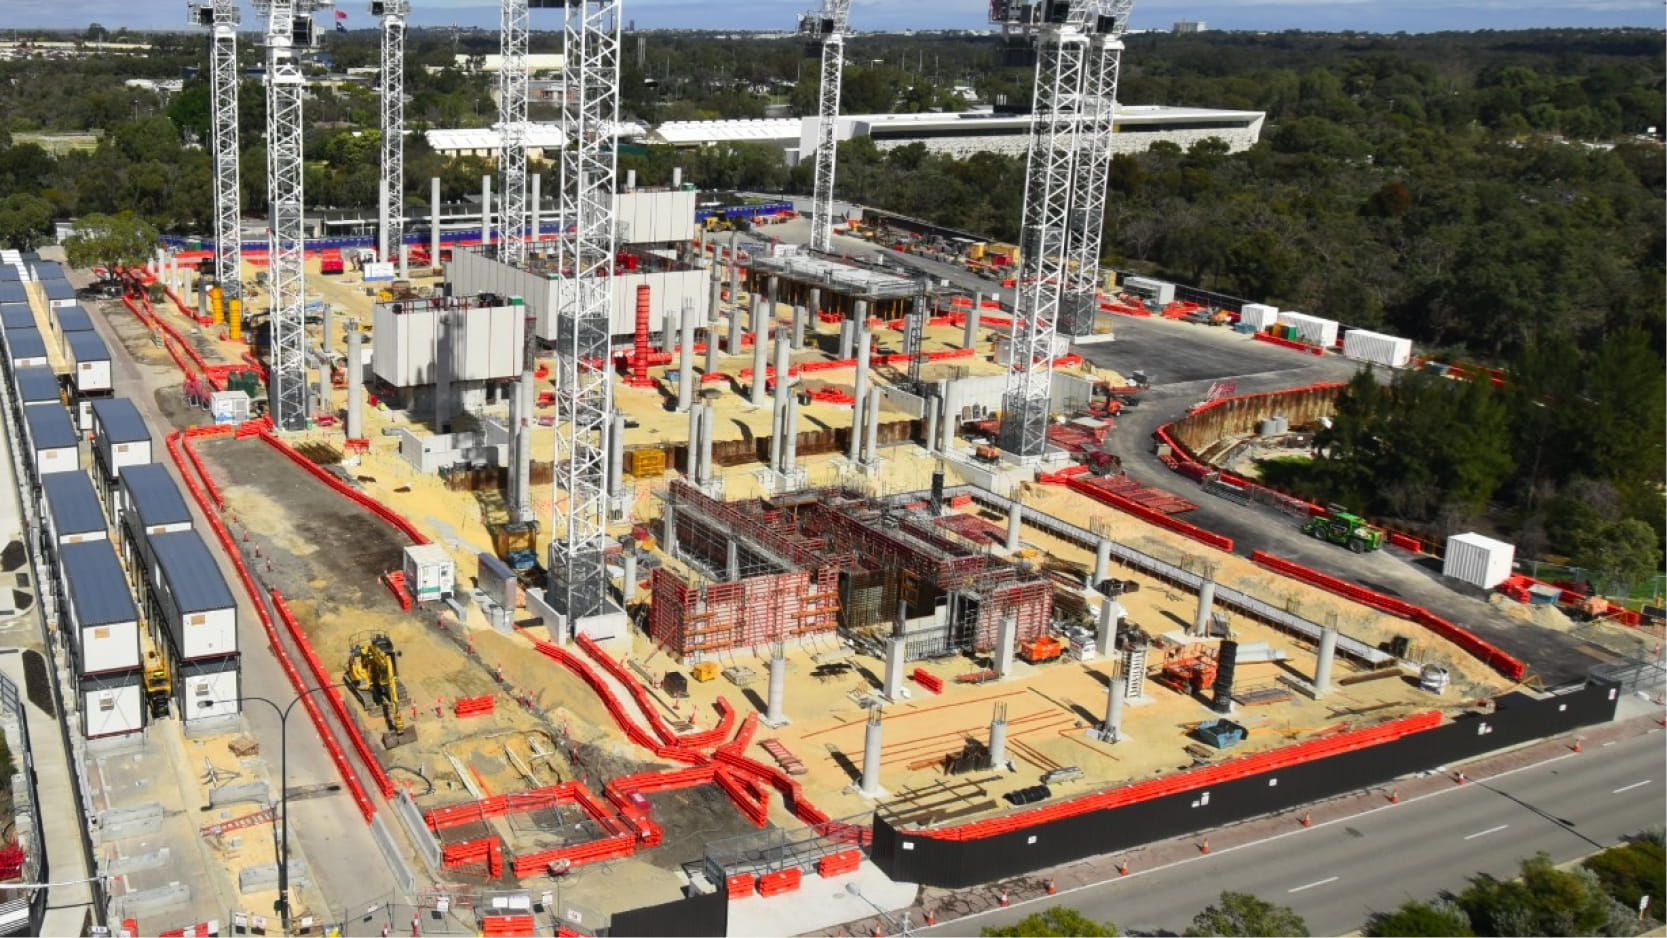
With foundation piling and major concrete pours completed recently, construction at the new Women and Babies Hospital is moving upwards. Jumpform systems are advancing the vertical cores and eight tower cranes are operating across the site as the first hospital floor takes shape.
The main 12-storey building uses a prefabricated, modular structural system based on a regular 8.4-metre grid, with precast concrete columns support shallow steel beams. Prefabrication reduces the amount of formwork and reinforcement installation required on site and creates a repeatable erection sequence across the hospital floors.
Robert Bird Group’s structural and construction engineering teams have worked together from the outset to connect the permanent design with the way the hospital is built. This includes crane bases, lifting studies and the lifting strategy for the prefabricated elements, together with temporary works, construction sequencing and site logistics.
Early construction engineering input helped refine the site-wide tower crane strategy and establish truck routes through the site. Access, retaining structures and existing infrastructure helped create a workable logistics corridor for construction traffic.
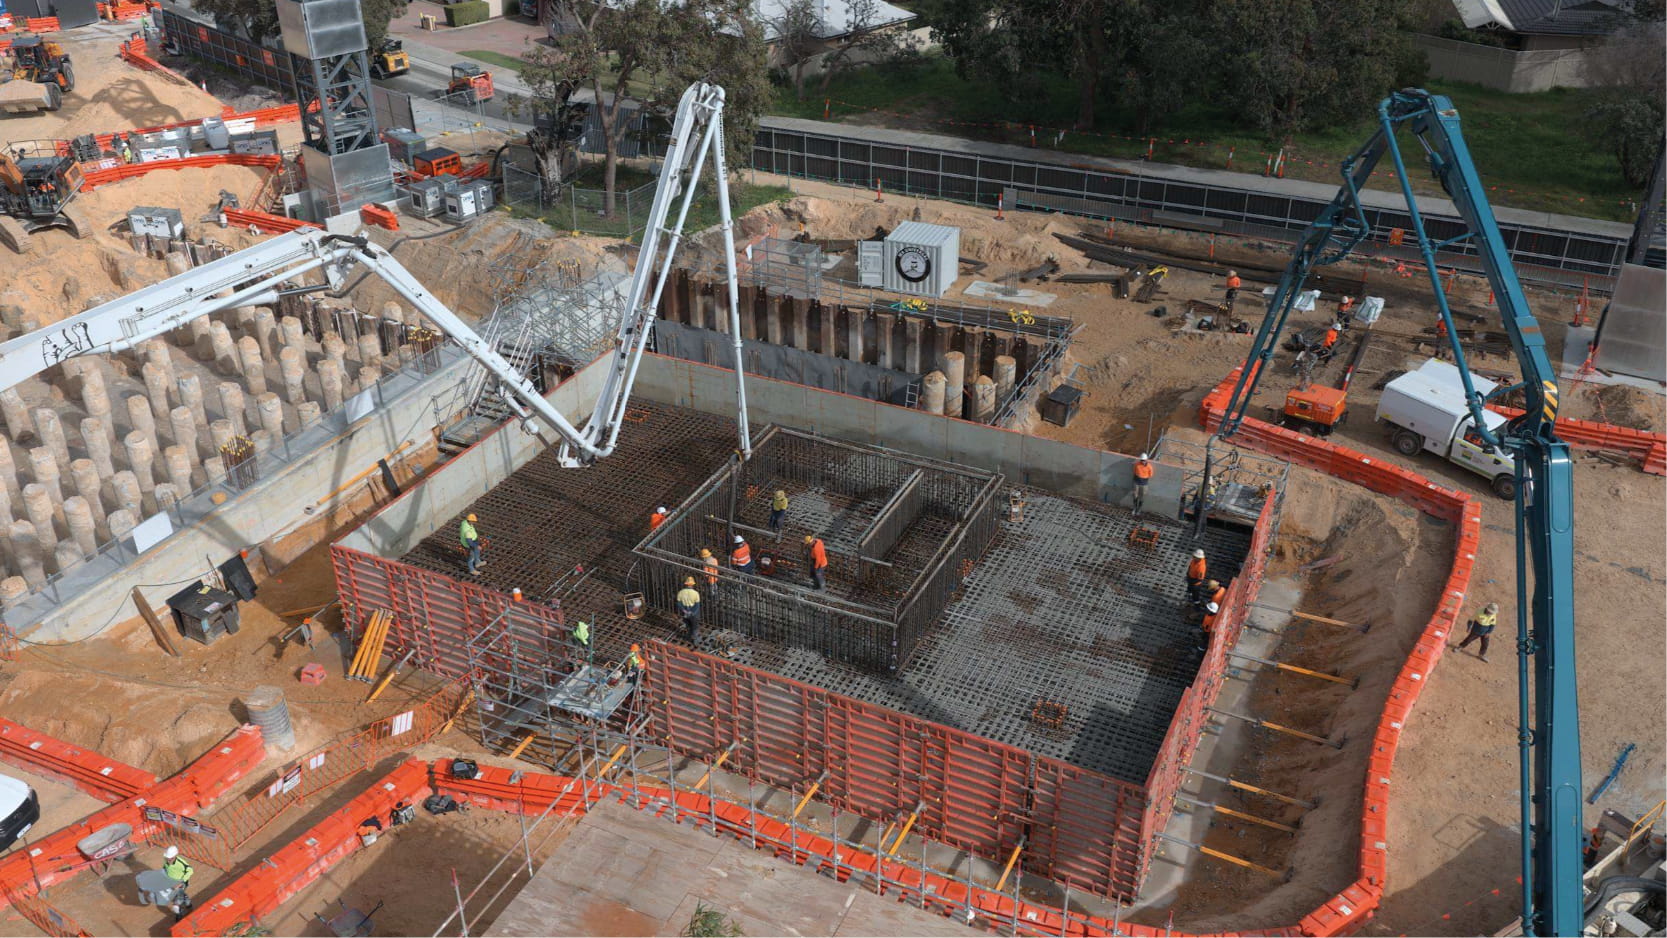
Robert Bird Group assessed the temporary construction effects associated with the central core foundation and supported planning for the major concrete pour. Approximately 2,200 cubic metres of concrete was ultimately placed over more than 12 hours, creating the central foundation supporting the hospital’s lifts and stairwells.
SMEC is leading the permanent civil design and flood studies, including interfaces with existing roads, utilities and stormwater infrastructure.
Osborne Park Hospital expansion
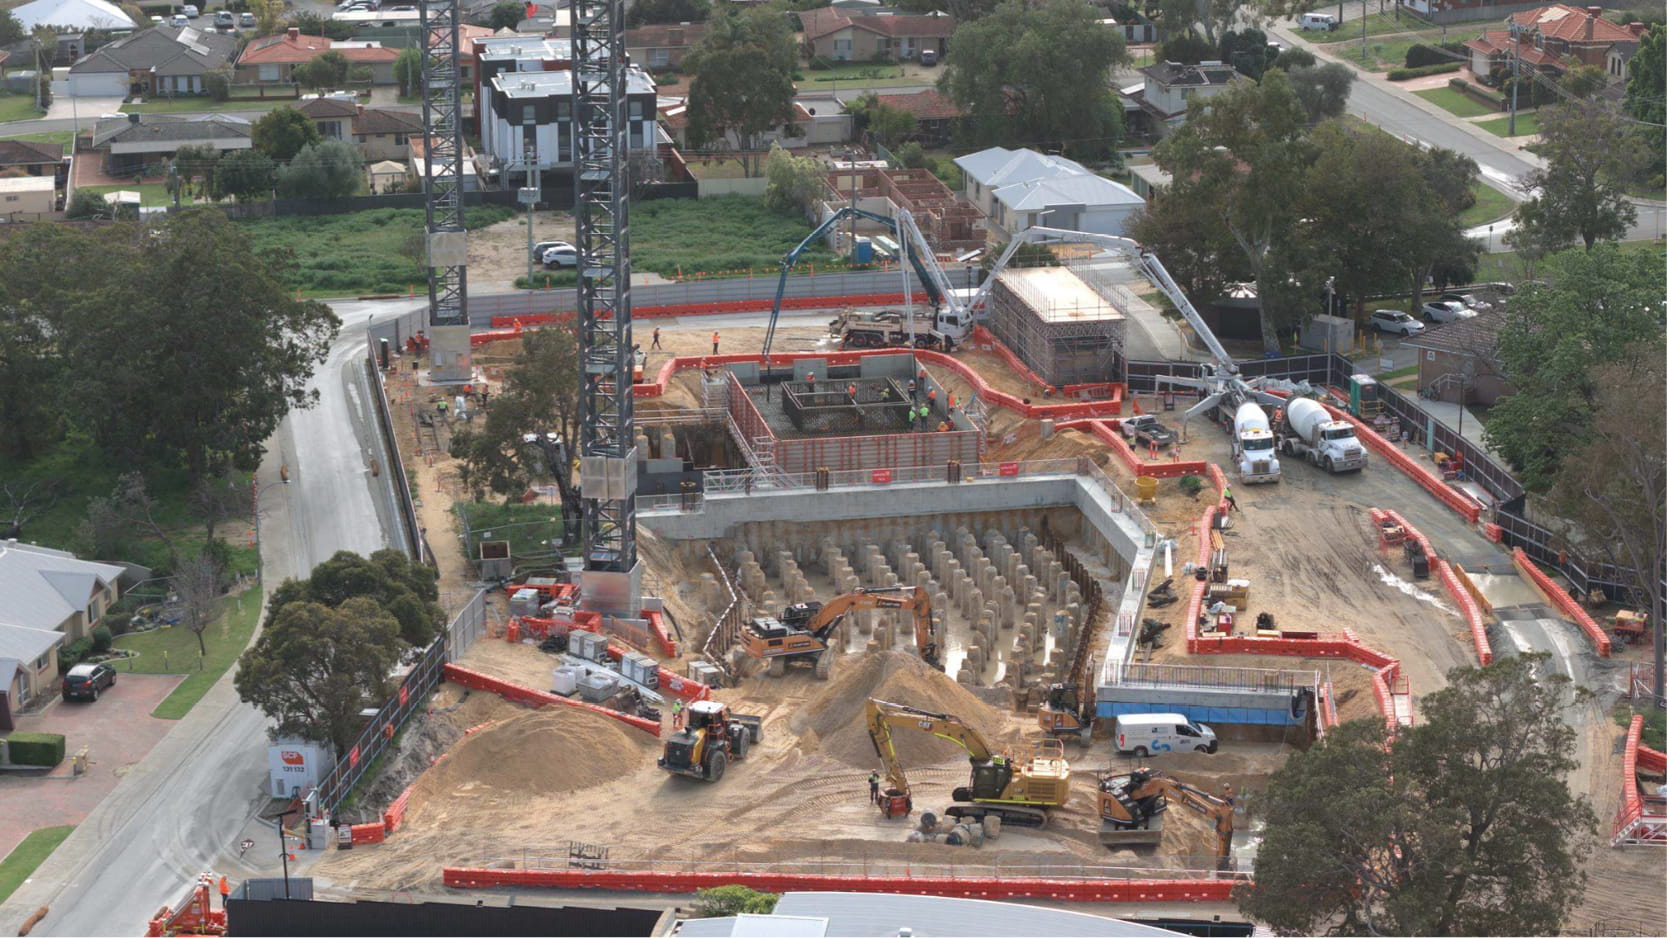
The Osborne Park Hospital expansion presents a different construction environment. The 79-bed expansion is being delivered within an operational hospital campus, where essential services and existing hospital movements need to continue uninterrupted as construction advances.
The project includes a six-storey clinical building, a four-storey support-services building and a new central energy plant. Works are being staged to minimise disruption to hospital staff, patients and visitors.
Piling and capping-beam works have been completed and three tower cranes have now been established. Construction is closely coordinated with the operating hospital.
Two sites, tailored engineering responses
Although delivered as one program, each project requires distinctly different structural systems and construction strategies. Across both sites, Robert Bird Group’s structural and construction engineering teams are coordinating permanent design with temporary works, lifting requirements and construction sequencing.