
The construction industry has shown over the past few year it can 3D print concrete walls. The next question is can 3DCP become a reliable housing system and delivered at scale?
For clients exploring 3D printed housing, speed is often the first attraction. Faster wall construction can ease labour pressure and shorten delivery schedules. But speed alone is not enough for a developer, builder or government client to commit at scale. The system also needs repeatable delivery, predictable performance and a clear approval pathway.
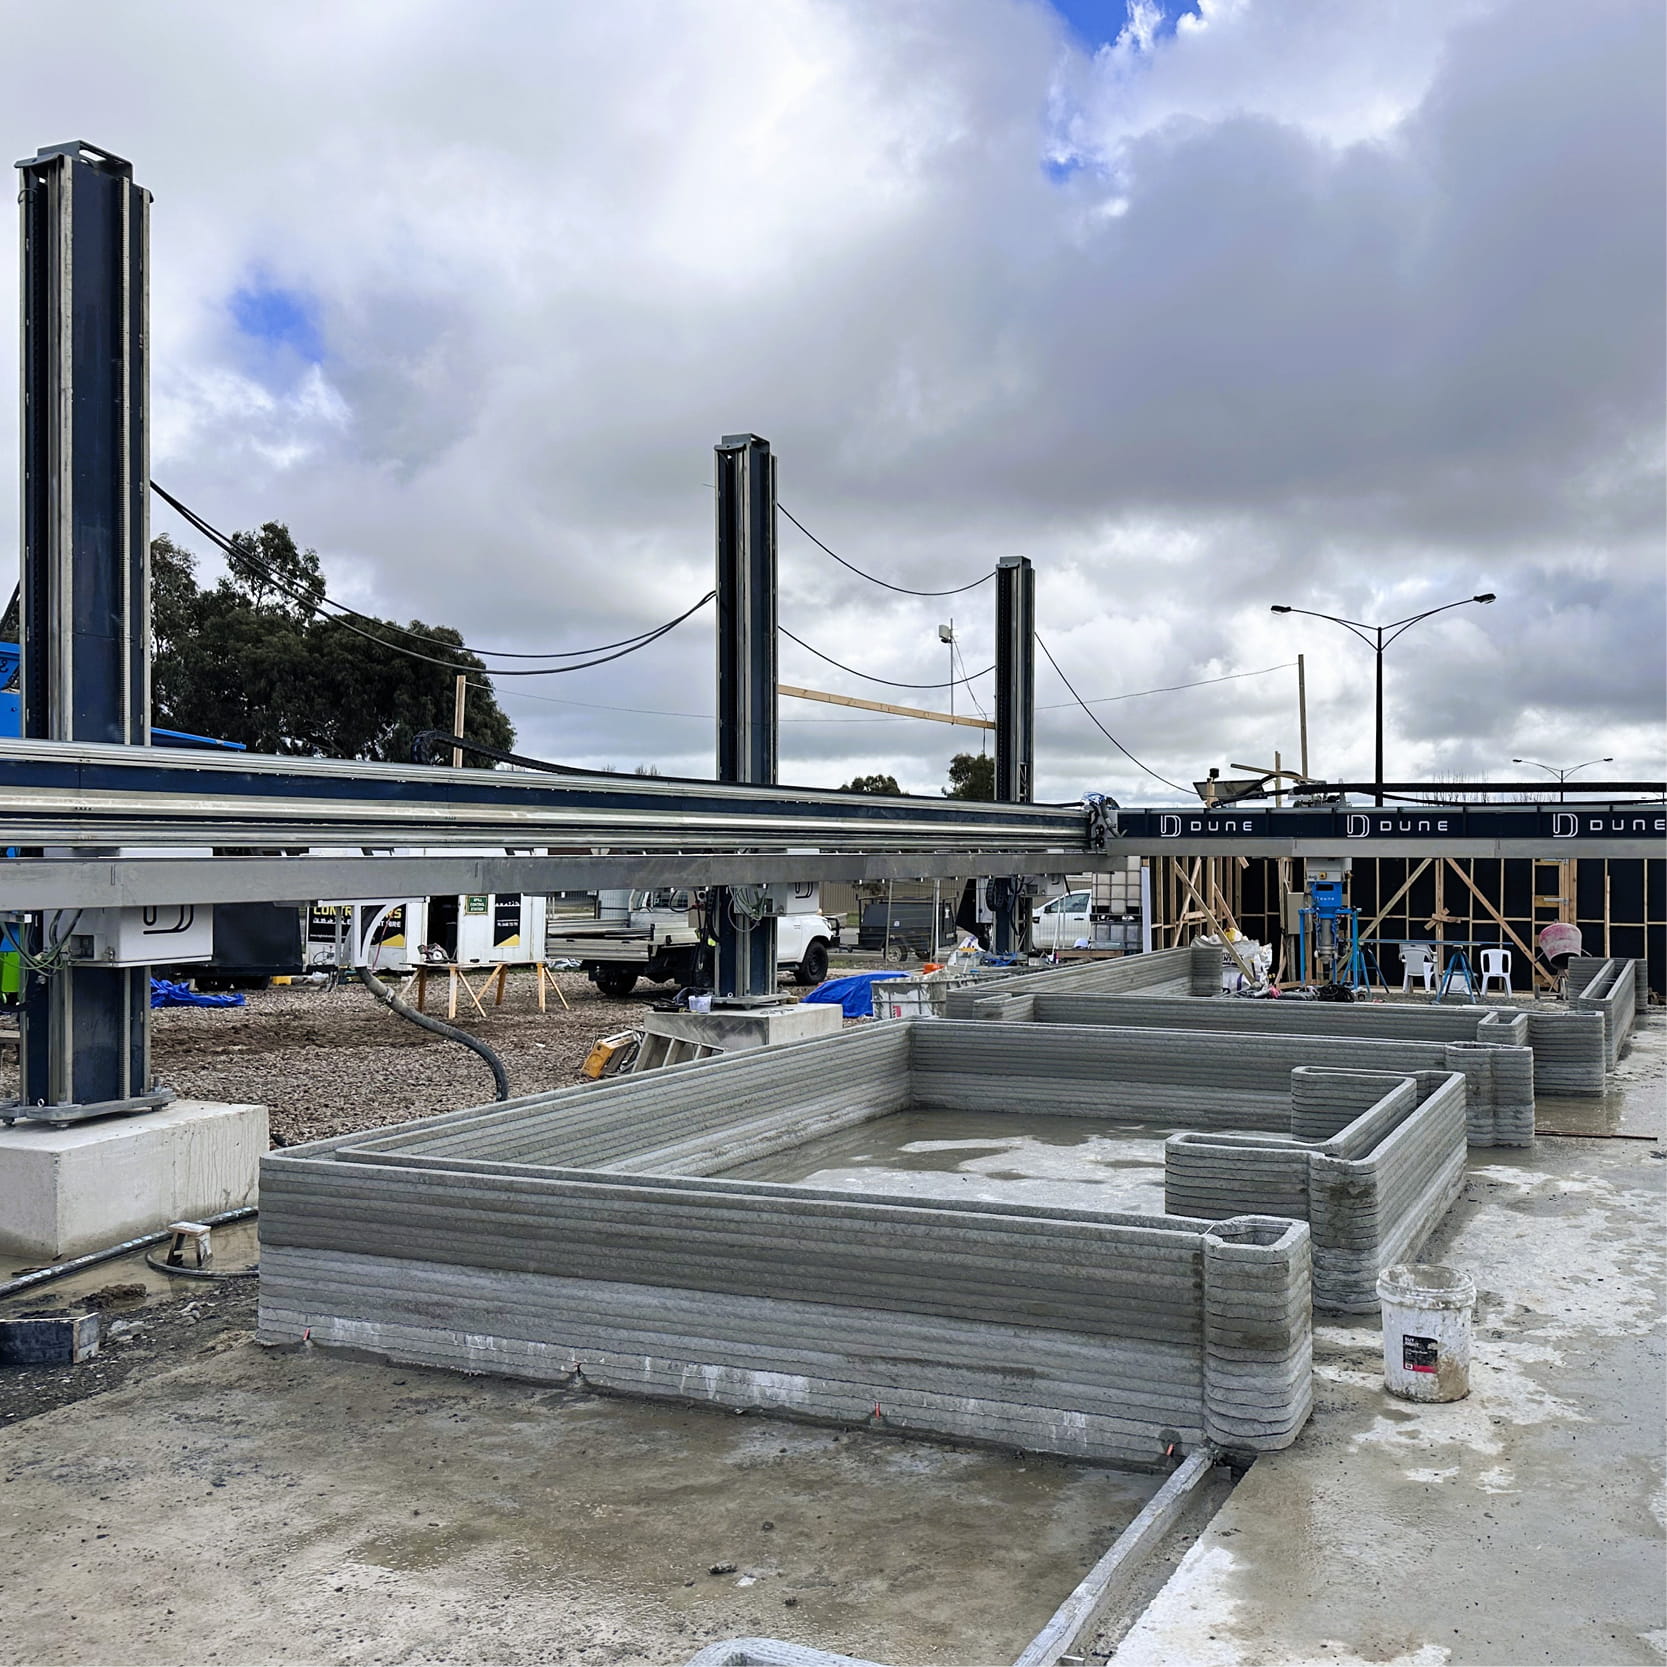
3D concrete printing has advanced quickly. Gantry systems can turn a digital model into a built element without conventional wall formwork, including curved or customised geometry that is difficult to construct using traditional methods.
To scale, the finished building must carry load, connect to the rest of the structure and satisfy building requirements. Wind loads need to reach the footings, roof uplift must be resisted, and openings, corners and movement require careful detailing. Printed concrete must work with reinforcement, wall ties and structural connections.
Early systems do not need to eliminate every conventional component to demonstrate value. A hybrid approach combines digital fabrication with established structural elements while the behaviour of the printed material and its connections is tested across completed buildings.
 |
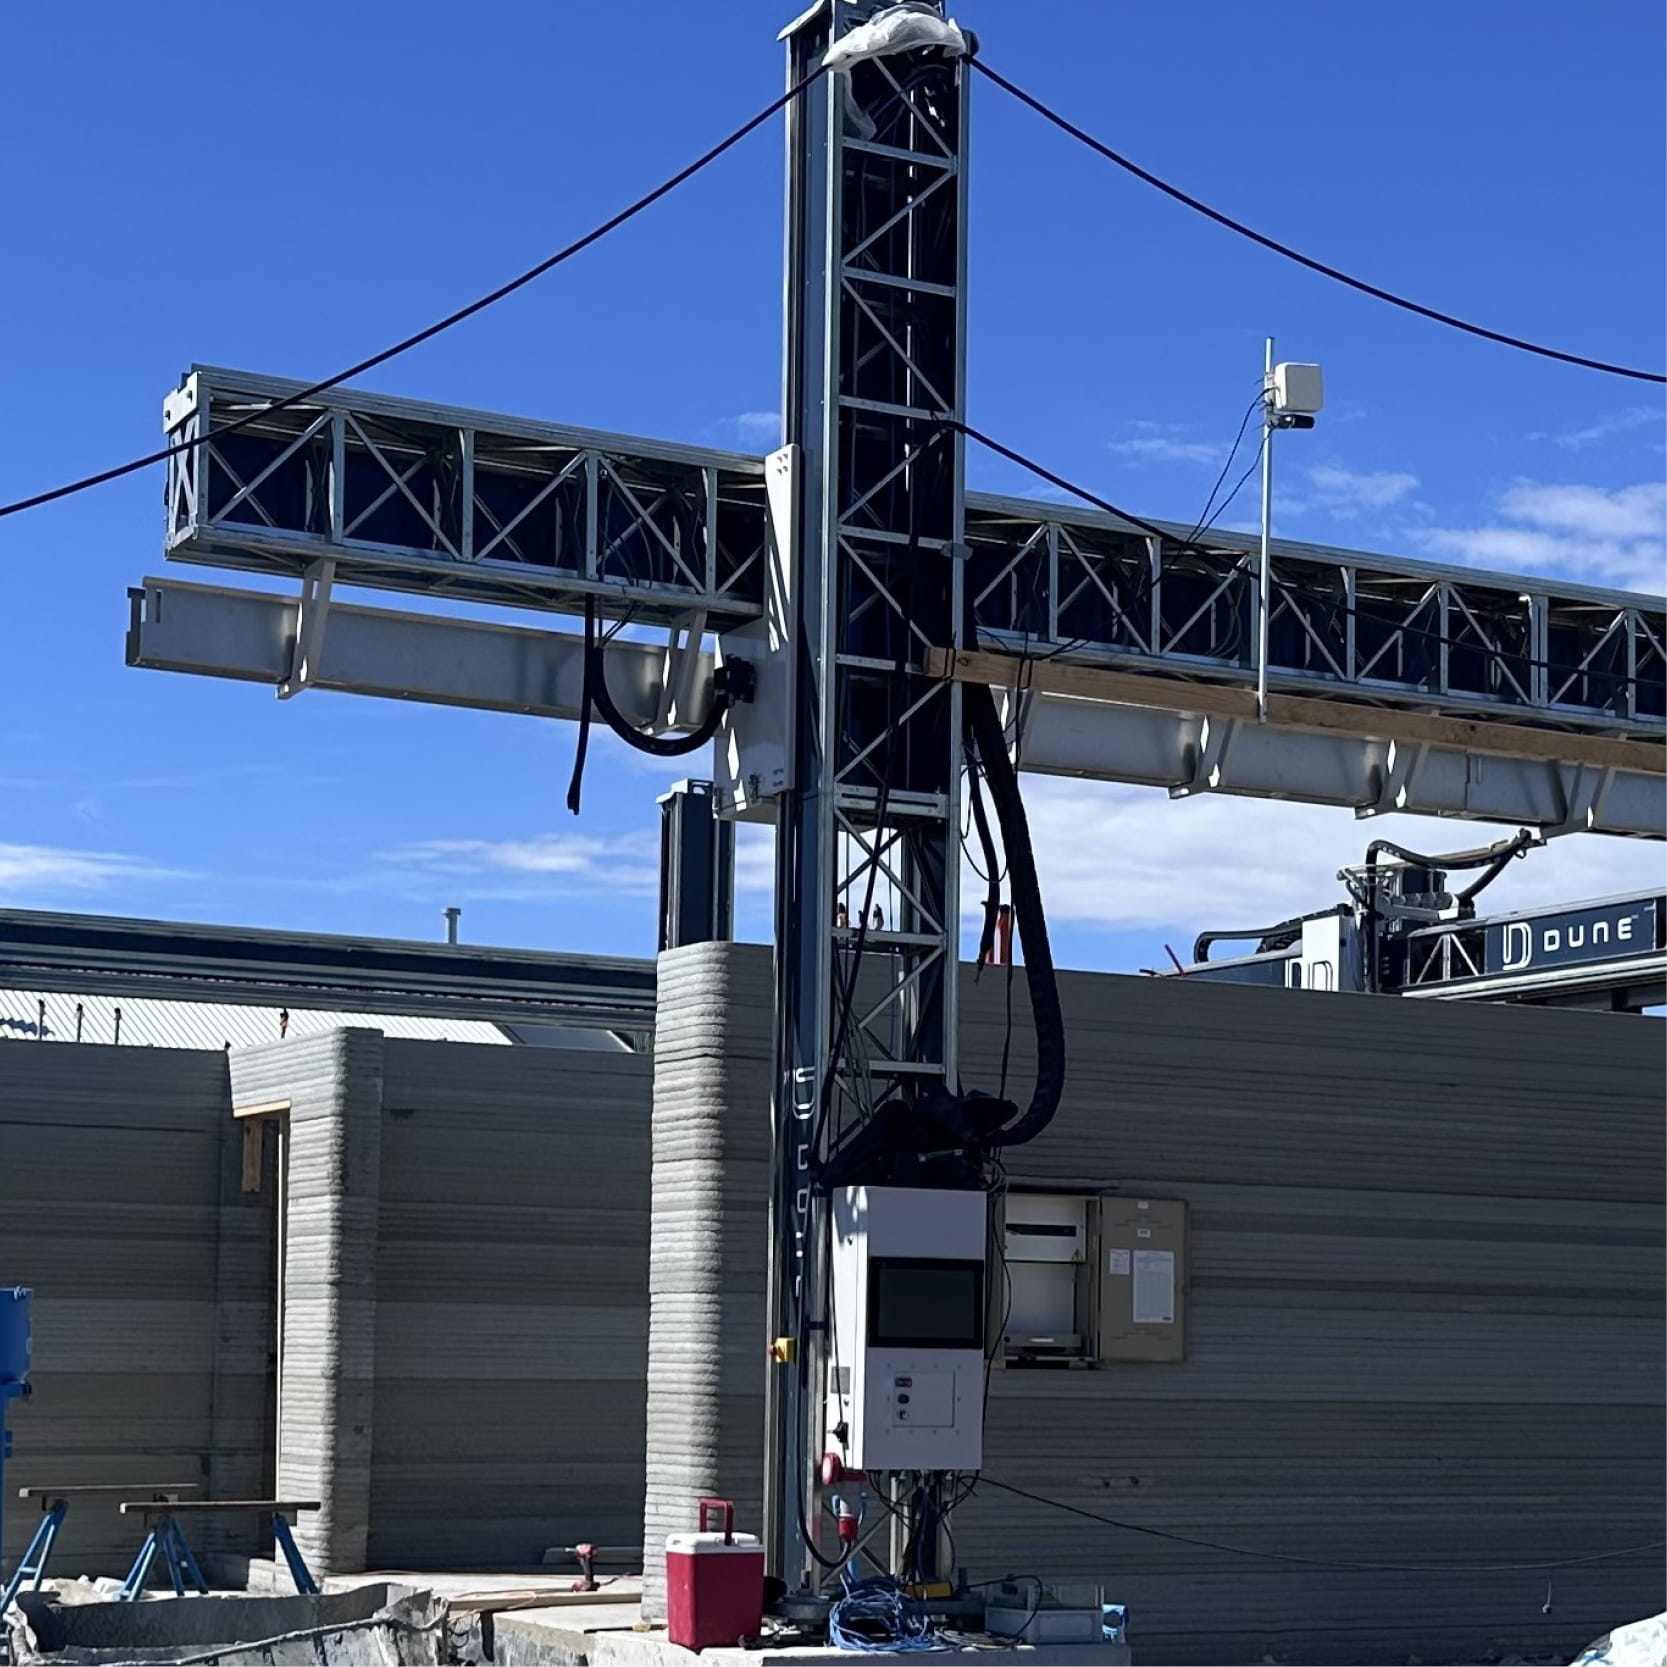 |
| Gantry-mounted printing system operating across the Winter Valley site. | |
From print to proof – testing the building system
This approach was applied to a pilot dwelling at Winter Valley in regional Victoria. Oasis Building Group engaged Robert Bird Group as structural engineer, Dune Building Technologies delivered the printing process and Swinburne University of Technology undertook the full-scale wall testing.
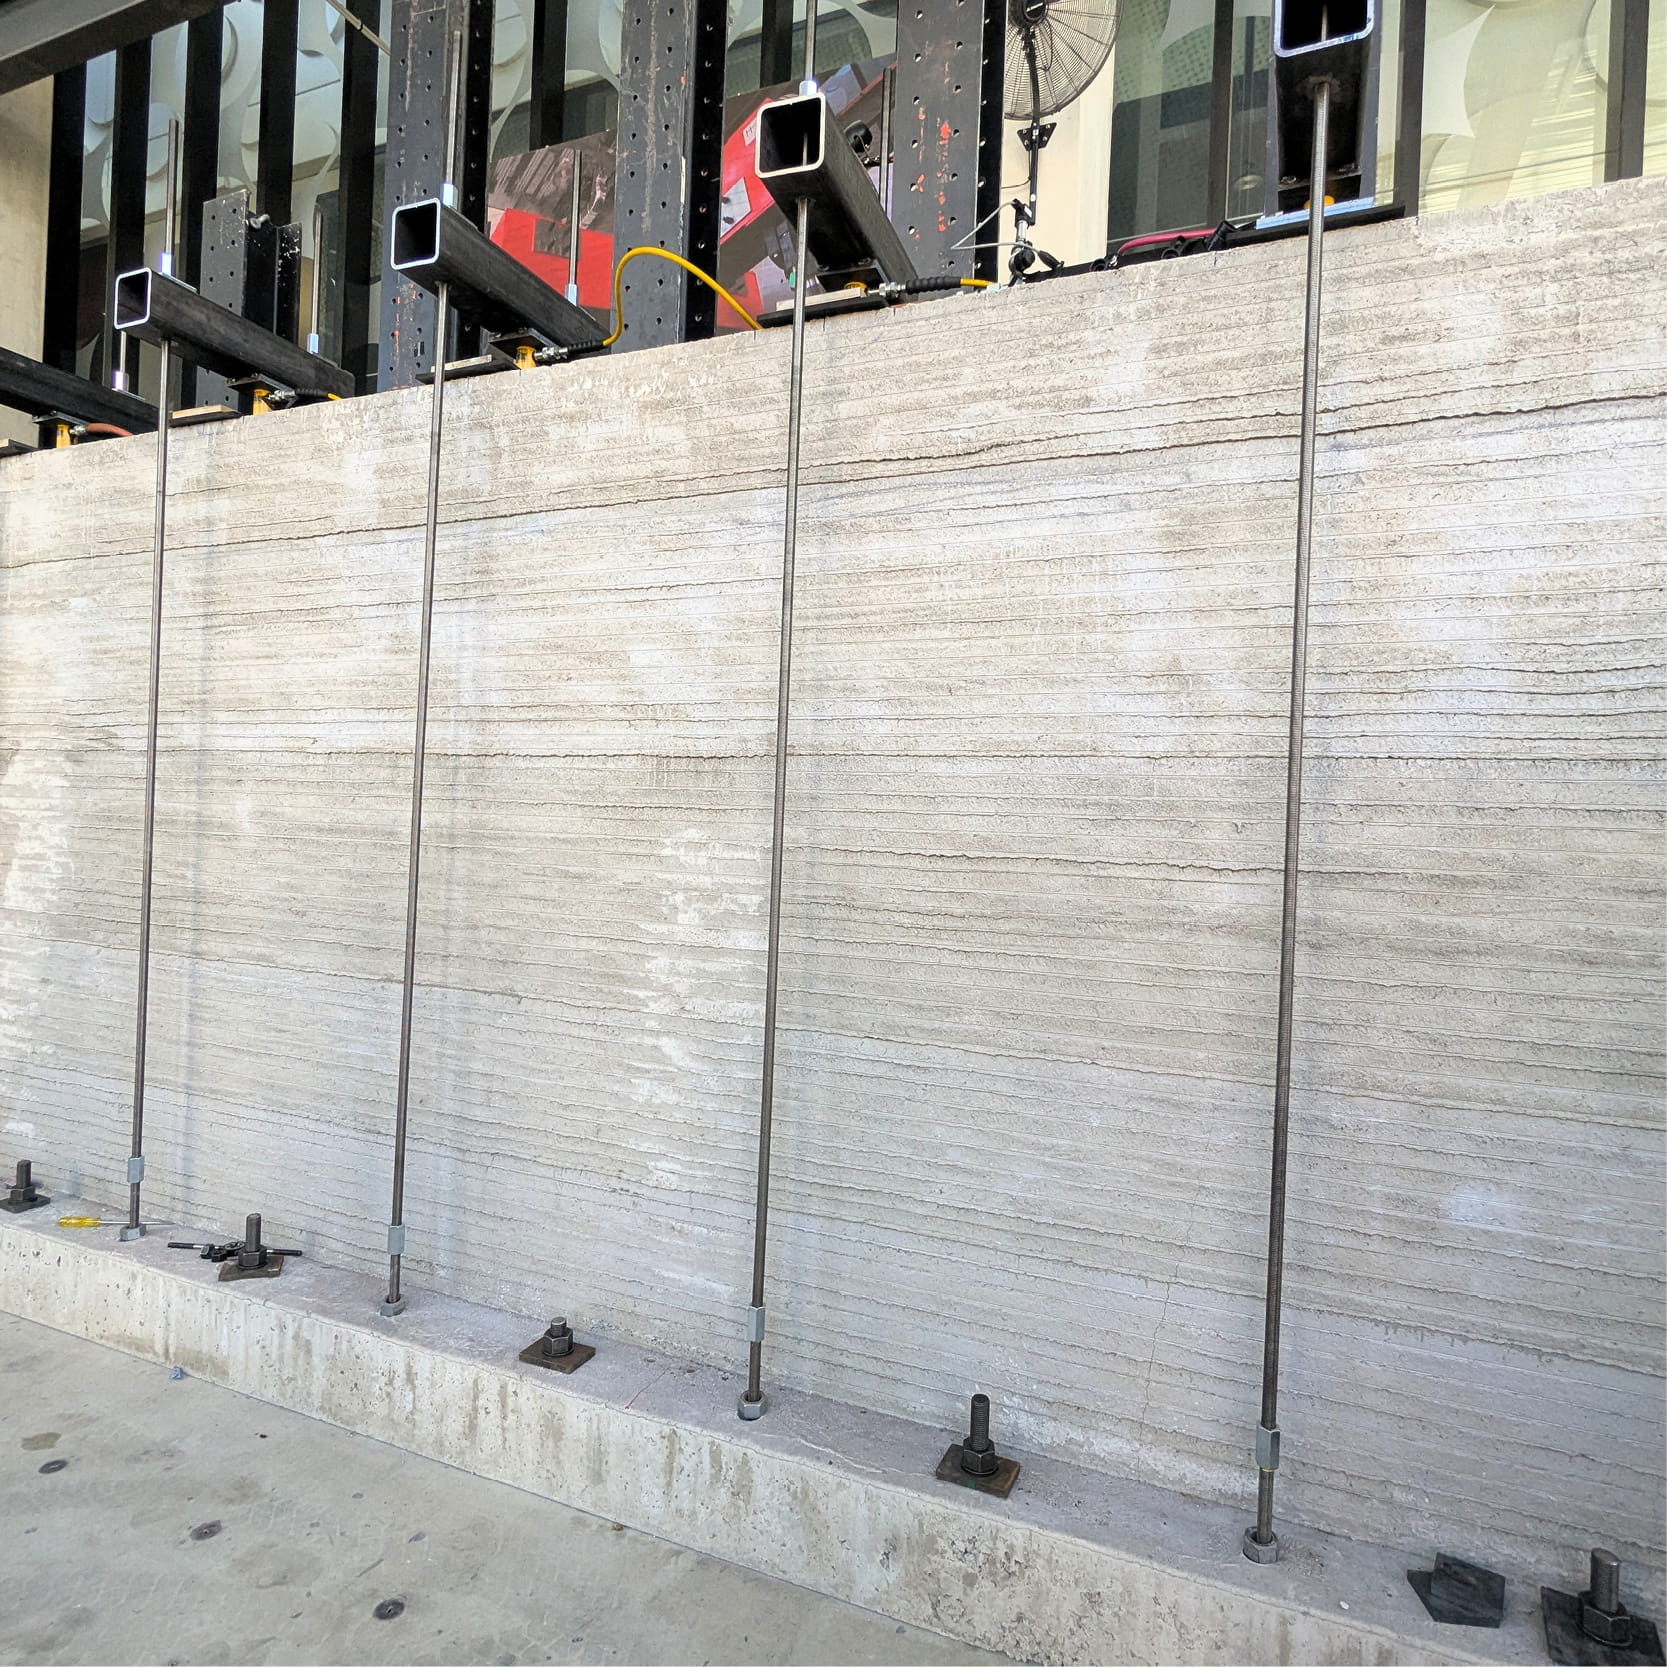
Testing focused on the printed wall within the completed house. The system combined two printed concrete layers with reinforced concrete posts and headers, wall ties and conventional roof and footing connections. The main specimen was approximately 6 m long and 2.35 m high and reflected the proposed structural arrangement.
The first lateral test had no restraint at the top of the wall. As pressure increased, the wall rotated at its base and movement developed near the wall head, confirming that top restraint was fundamental to lateral performance.
A second test added top restraint to represent the proposed building detail more closely. The wall then sustained lateral capacity resistance that surpassed cyclonic wind loading requirements.
Robert Bird Group carried the findings through the structural assessment, NCC Performance Solution and construction documentation. Site inspections then checked that the wall geometry, reinforcement and roof connections reflected the tested arrangement.
 |
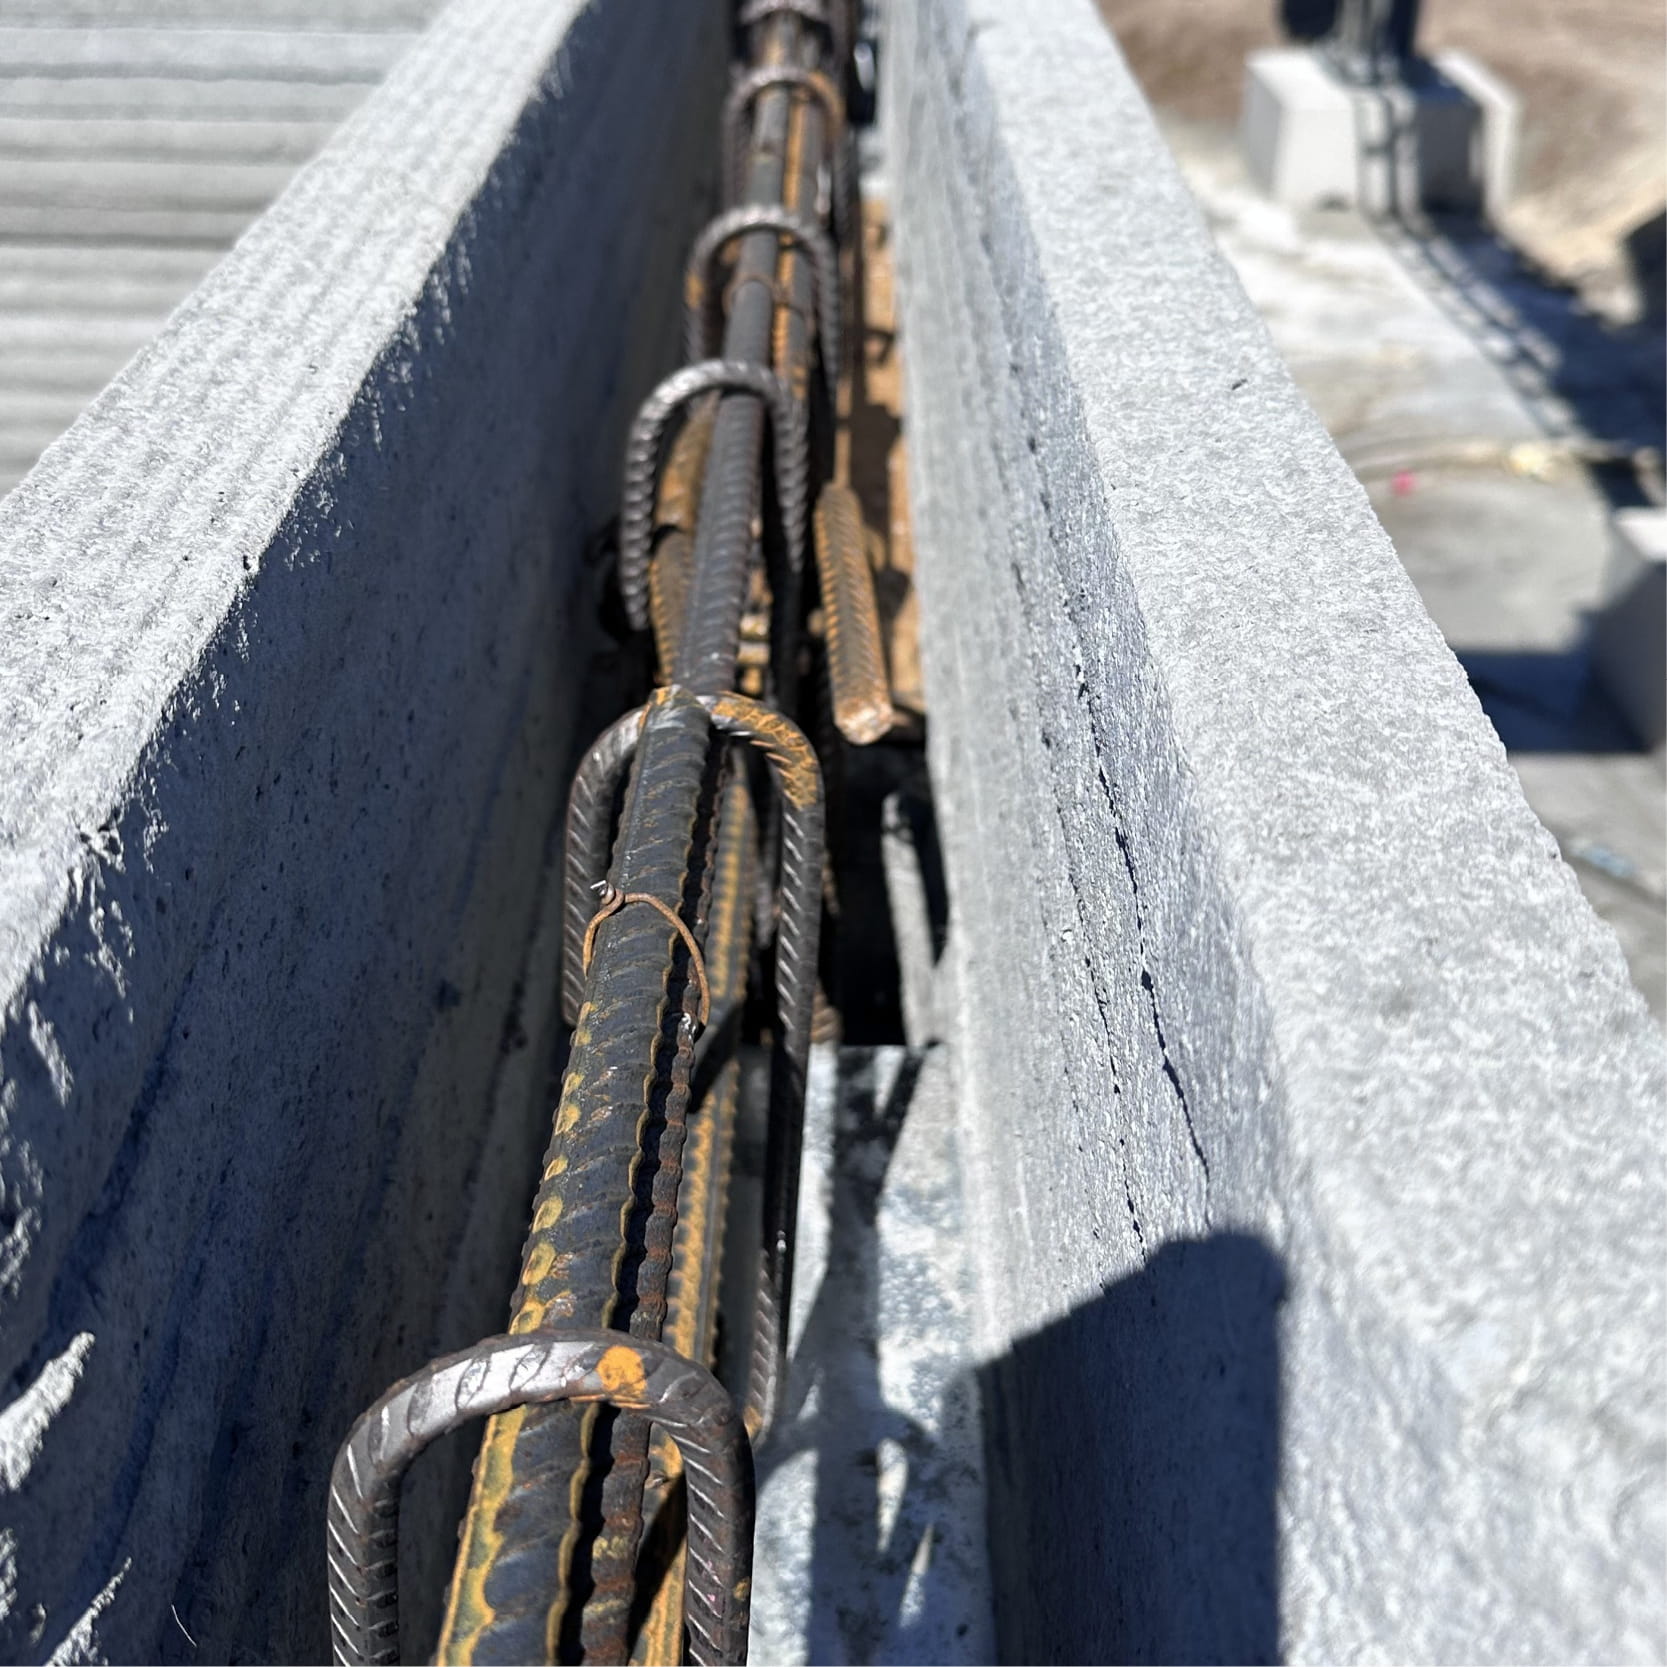 |
| Full-scale A1 wall specimen in the Swinburne laboratory test frame. | Reinforcement within the printed wall cavity, forming part of the hybrid system. |
3DCP’s Ecological Footprint
At Winter Valley, around 30% of the Portland cement in the wall mix was replaced with fly ash, while on-site batching reduced transport movements and the material waste associated with Transit mixer trucks (5-10% of total volume).
Currently the overall upfront carbon of the 3DCP system is relatively high versus a timber frame equivalent but as the understanding of the technology evolves, we project the GHG emissions to lower through reduced concrete strength and volume, together with the introduction of sustainable Portland Cement alternatives (SMM’s) such as Calcined Clay (LC3), Calcium Sulphoaluminate (CSA) and recycled cement.
It’s also worthwhile recognising the reduced operational emissions within a 3DCP home with greater air tightness (circa twice the performance of a traditional new volume build home) and an insulation R-4.0 value (the equivalent of a high-performance home within VIC, Australia)
As climate change invokes more extreme weather, Resilience in our built environment will become a greater priority. 3DCP wall design can help support building longevity through greater robustness to reduce maintenance and ensure the homes our standing long after they’re built.
The R&D Journey to a Certified Building System
Emerging construction systems bring structural engineers into the process earlier. Their role starts with defining how the building will carry load and what needs to be tested, then continues through approval, documentation and construction verification.
Robert Bird Group’s work at Winter Valley followed this path, turning a new construction process into a structural system with understood limits, tested connections and buildable details. This required close alignment between the test programme, structural design, approval pathway and site delivery.
Printer technology will improve and wall production will become faster. Wider adoption will depend on whether clients, builders and approval authorities can rely on the complete system from one project to the next.
 |
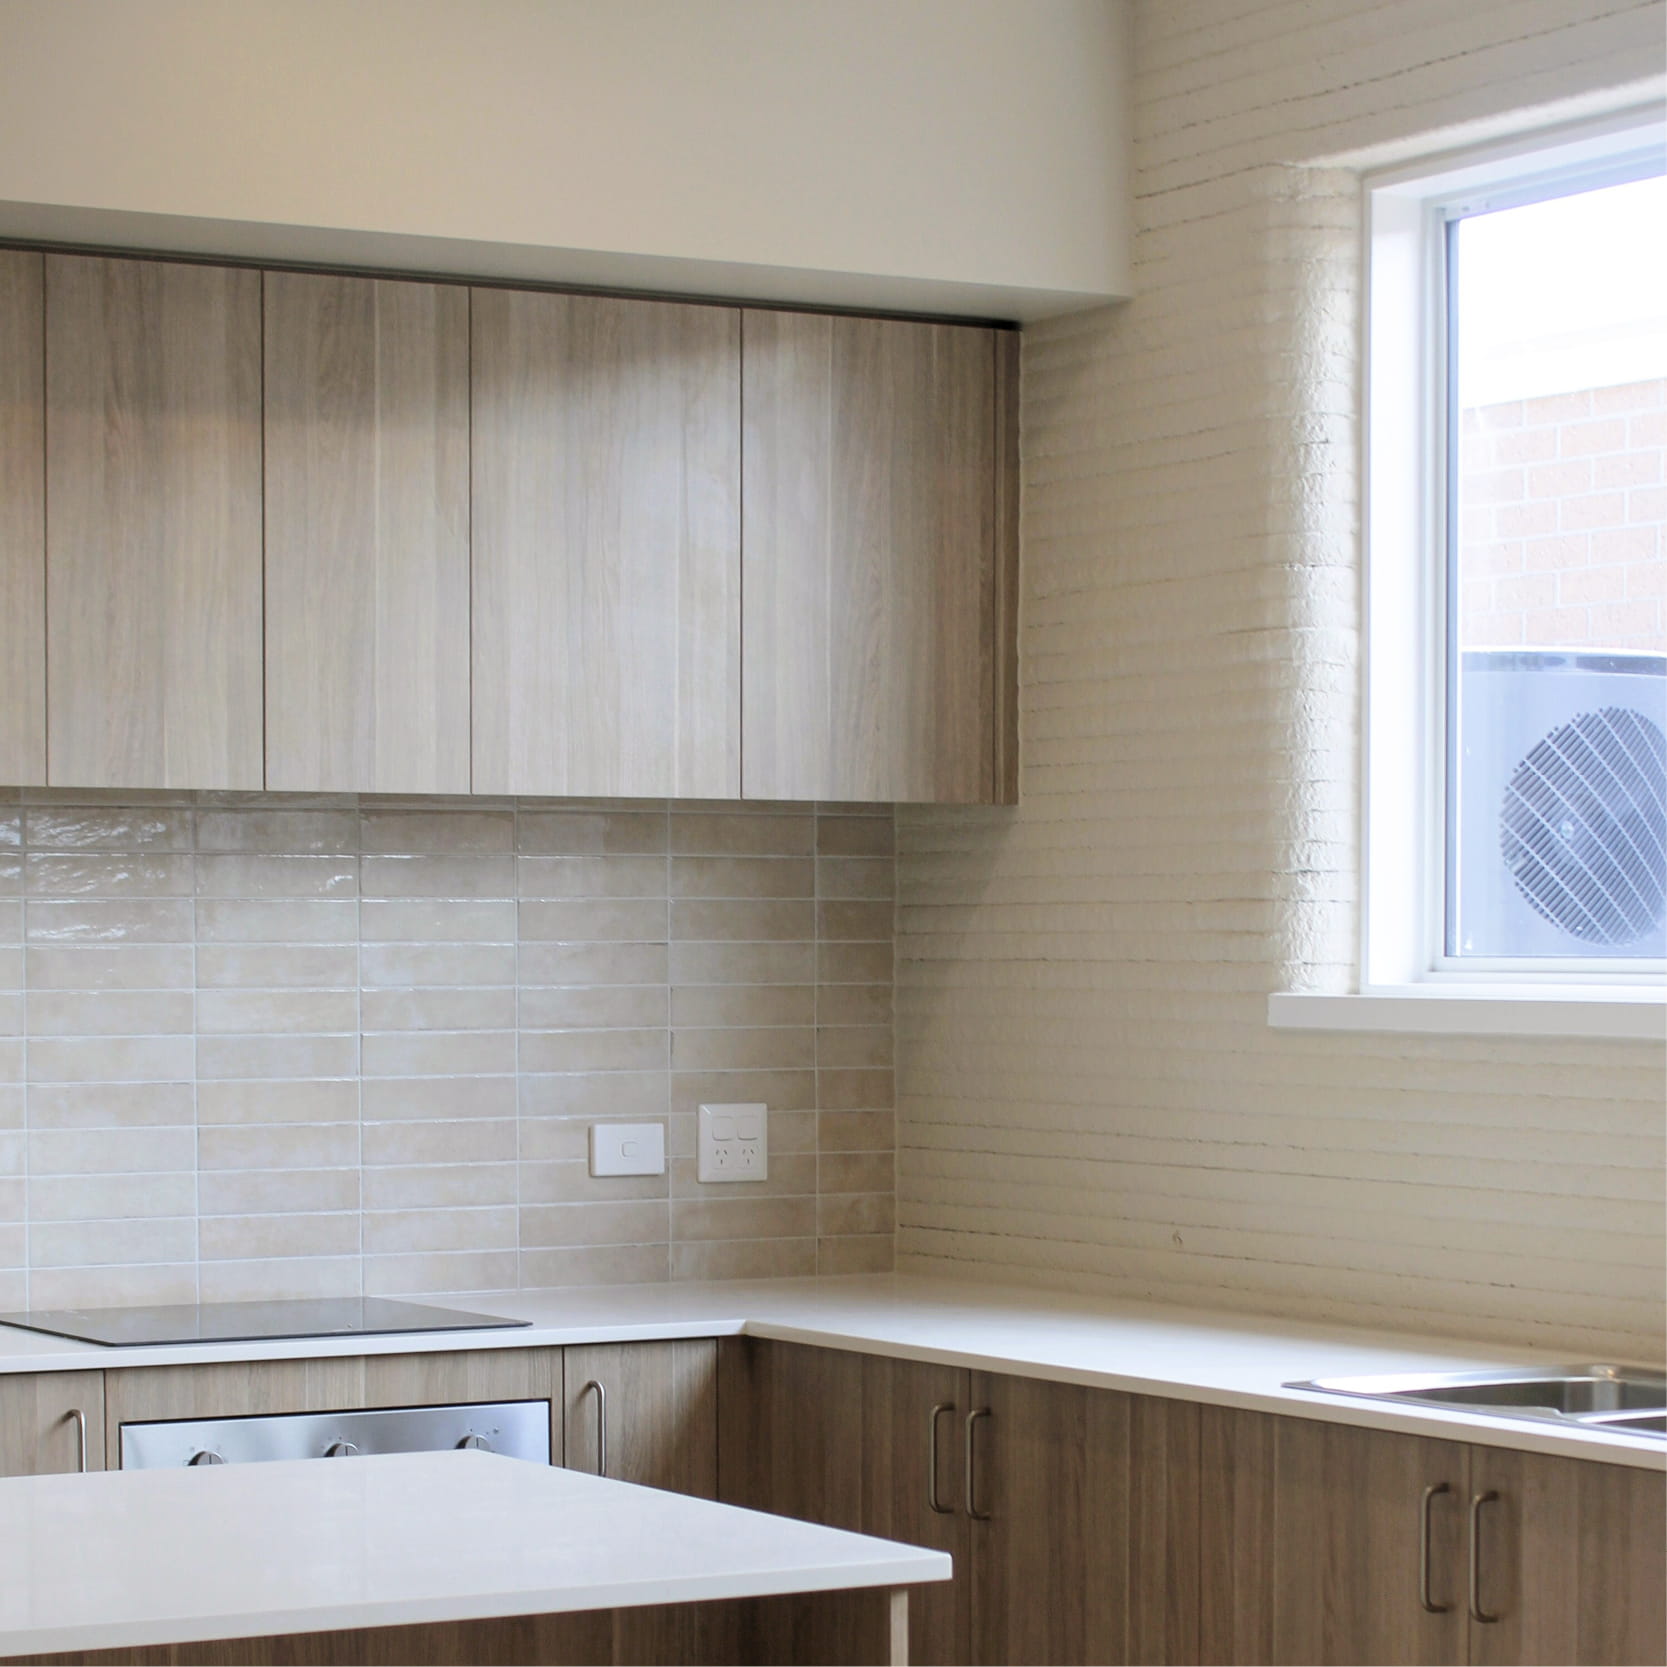 |
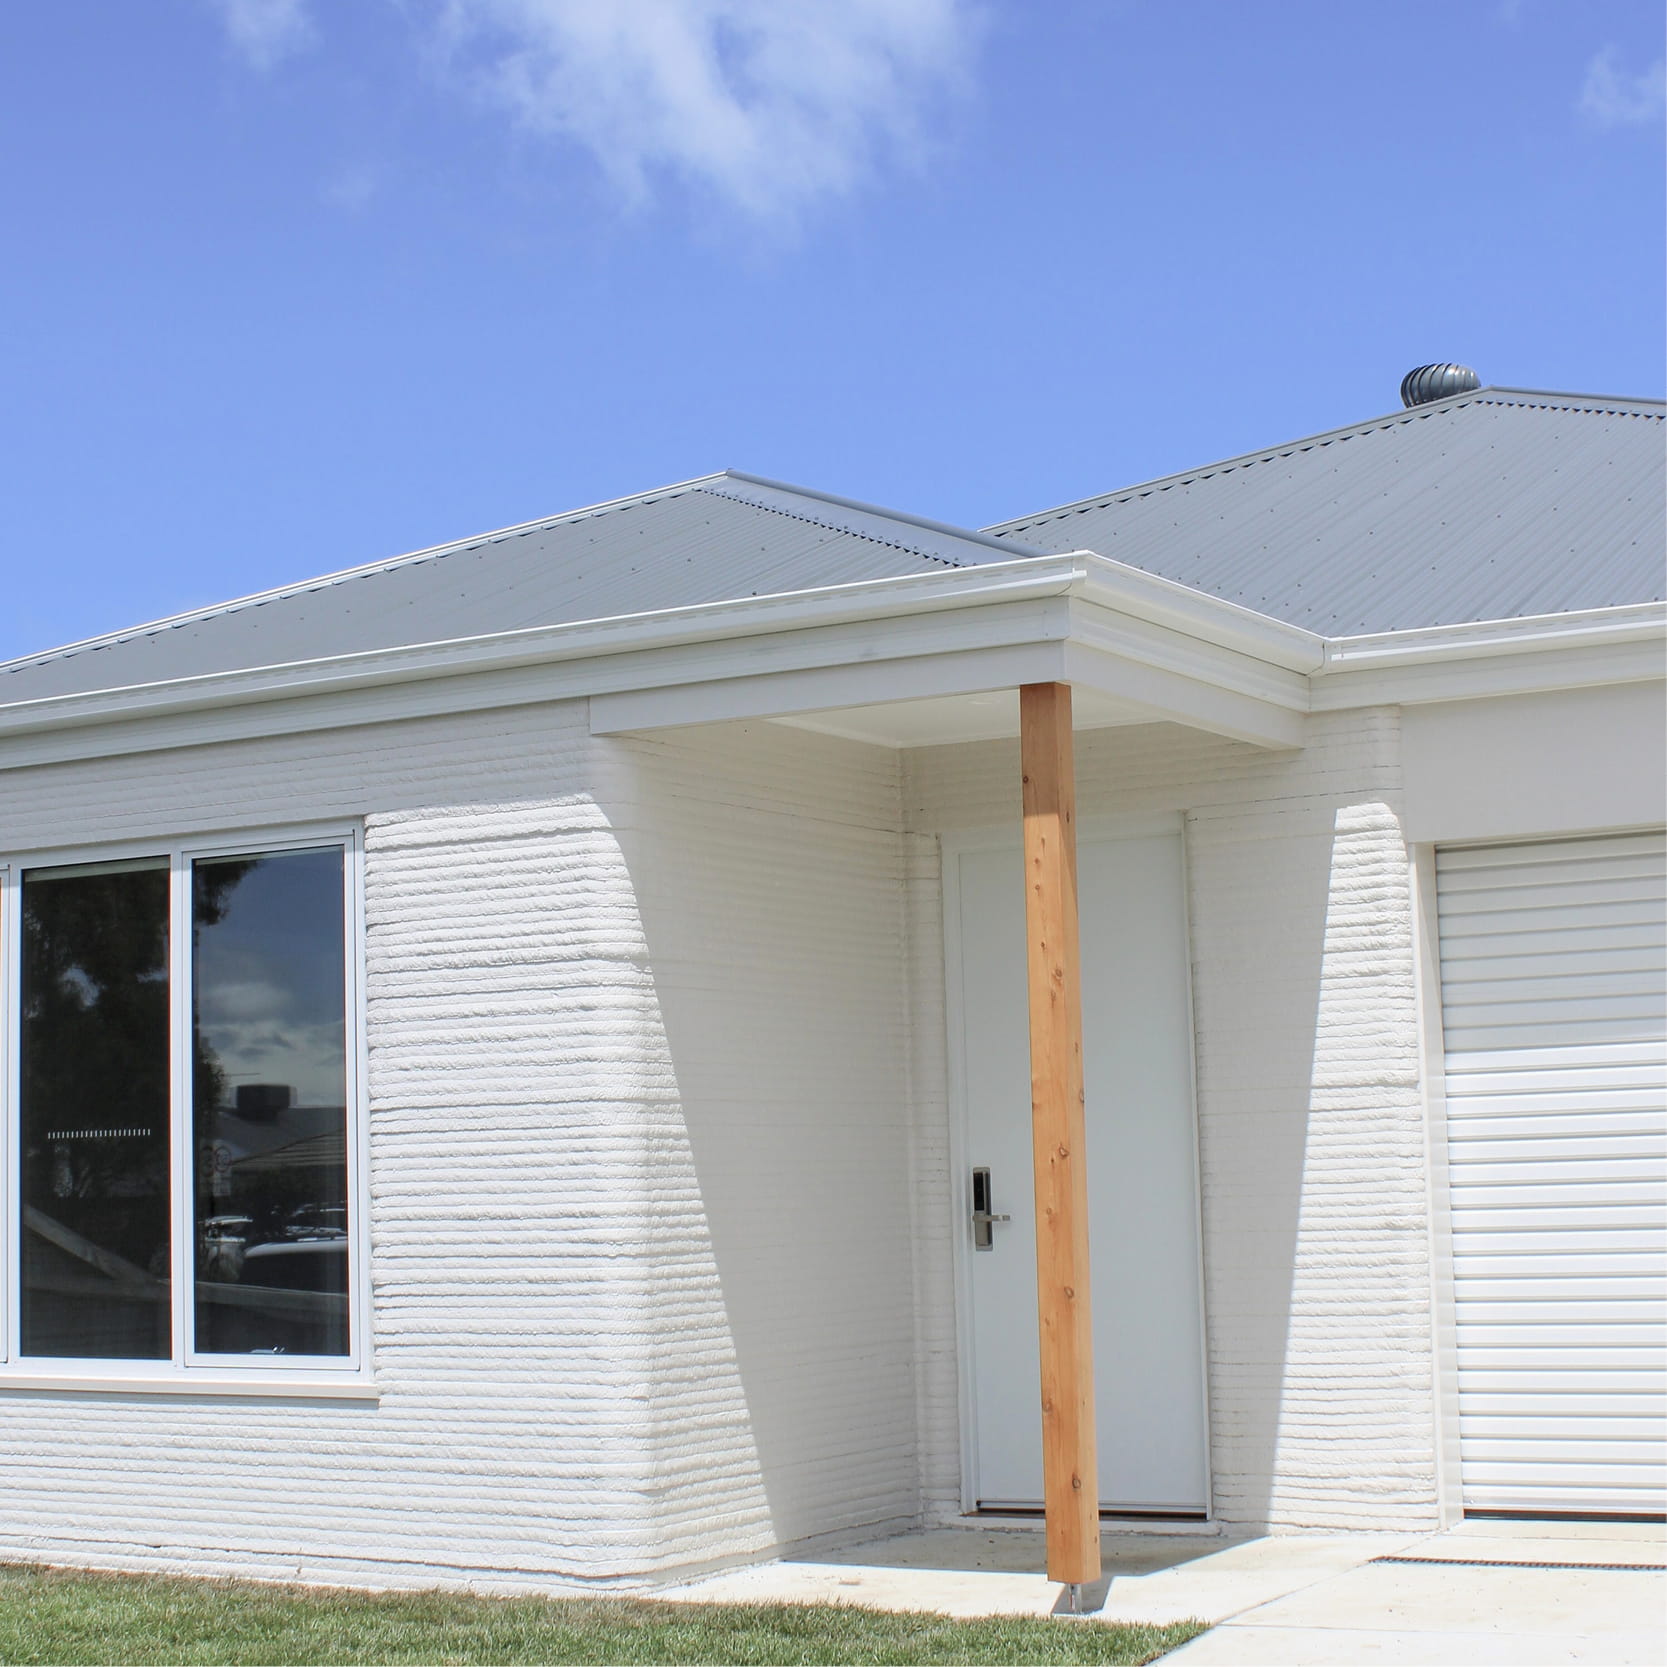
| Completed Winter Valley pilot dwelling. | |
Quicker & Safer Delivery
The Winter Valley pilot home demonstrated that 3DCP can shorten the delivery window, with 3 months (50%) shaved off a tradition programme (timber frame / brick veneer). In addition, 3DCP supports safer construction, as the machine printed layers for both outer façade and inner finished surface minimise the repetitive lifting associated with brick laying and plastering.
This successful first step helped reinforce the benefits of introducing new technology within our industry as we seek ways to meet the demand in Australia of delivering another 1.3 million homes over the next 30 years.
Look Ahead – Scaling Up
As our understanding grows, 3DCP will take on a wider role across our sector. Scaling up depends on knowing which parts of the system are more constrained and alternatively flexible. Results remain tied to the concrete mix, printer setup, wall geometry, reinforcement and restraint conditions. A change to any of these may require detailed interpolation or targeted testing.
Repeatability does not mean producing identical houses. It means defining how far a system can vary without losing confidence in its performance. This allows design knowledge, approval evidence and construction lessons to carry forward rather than ‘reinventing the wheel’ for each project.
Finding the balance on printing versus mobilisation is a productivity driver, with higher housing density under a single gantry footprint reaping greater rewards, including increasing wall heights (i.e. extra floors).
We have several projects in our pipeline over the coming year which intend to showcase a more diverse typology for 3D Printed concrete homes and look forward to sharing our journey as the technology evolves.
Biography
Ed is a Principal and Structural Engineer with more than 20 years experience. Currently based in Melbourne he brings a holistic design philosophy to his clients and projects. Following successful delivery across global centres such as London and Dubai, Ed is currently based in Melbourne. As well as leading the Adaptive Reuse sector, he is an advocate for new materials and technology. Examples of this include introducing ultra-low carbon concrete and supporting R&D for 3D printing.