Executive Summary
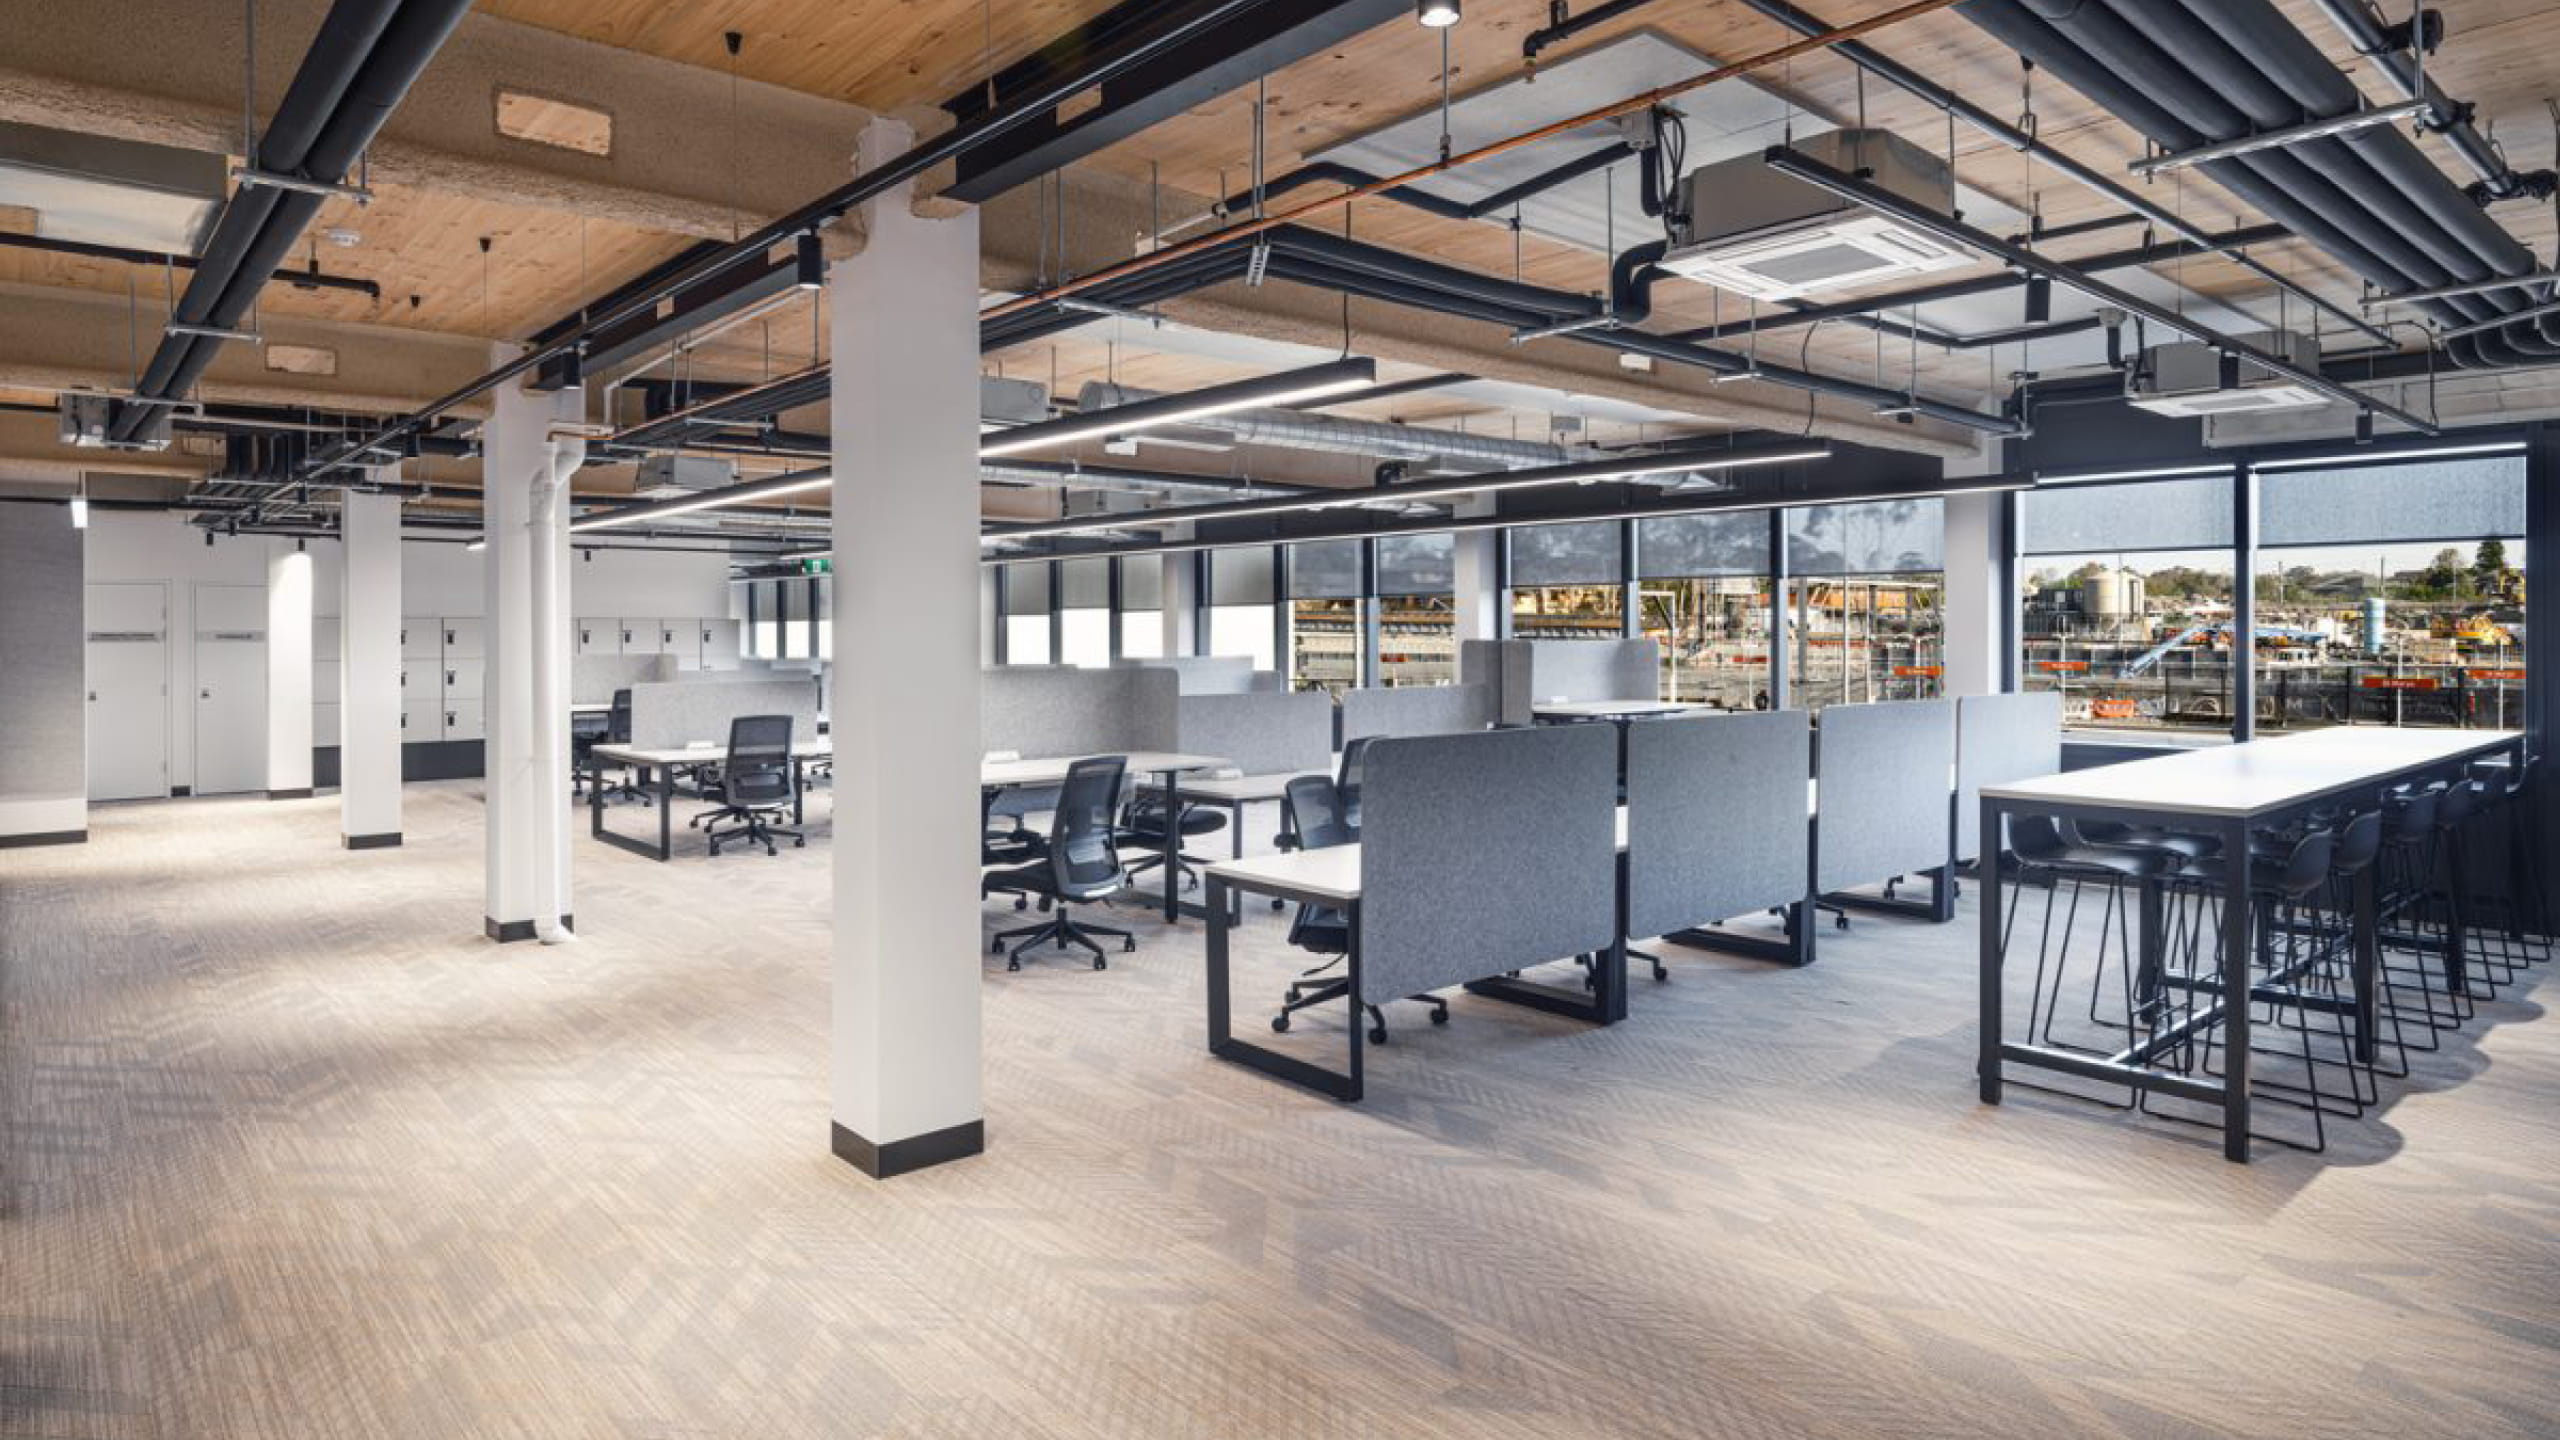
The St Marys Integrated Project Office (IPO) challenged the traditional notion of temporary project accommodation. Rather than delivering another disposable site compound, the project team designed a four-storey commercial-grade office intended to be dismantled, relocated and reused multiple times over a 50-year lifecycle. The result is a hybrid structural steel and cross-laminated timber (CLT) building that brings together circular economy principles, rapid construction, improved workplace quality and significant embodied carbon savings.
Introduction
For major transport and infrastructure projects, temporary site accommodation is typically delivered using stacked shipping containers or demountable buildings. While common, these solutions can generate waste after project completion, offer limited thermal comfort and natural light, provide little long-term value beyond a single project lifecycle and require repeated procurement and fit-out across successive projects. The St Marys IPO was conceived as a fundamentally different model – a high-quality project workplace that could support collaboration across multiple delivery teams while setting a new benchmark for sustainability, adaptability and lifecycle performance.
Client Brief & Optioneering
Robert Bird Group (RBG) was engaged to develop a structure that could simultaneously provide a world-class sustainable temporary project office, create a collaborative office environment that would meaningfully improve working conditions for site teams, and be dismantled and relocated for reuse after completion of its initial project purpose.
RBG’s structural design response required the team to look beyond conventional temporary works thinking and consider the building’s full lifecycle — from fabrication and construction through to operation, dismantling, relocation and reassembly. While timber was initially favoured by the client due to its perceived sustainability credentials, RBG undertook optioneering using internal carbon modelling tools to assess whole-of-life performance. This process led to a hybrid steel and CLT solution that was better aligned to the project’s requirements for durability, reuse, constructability and circularity.
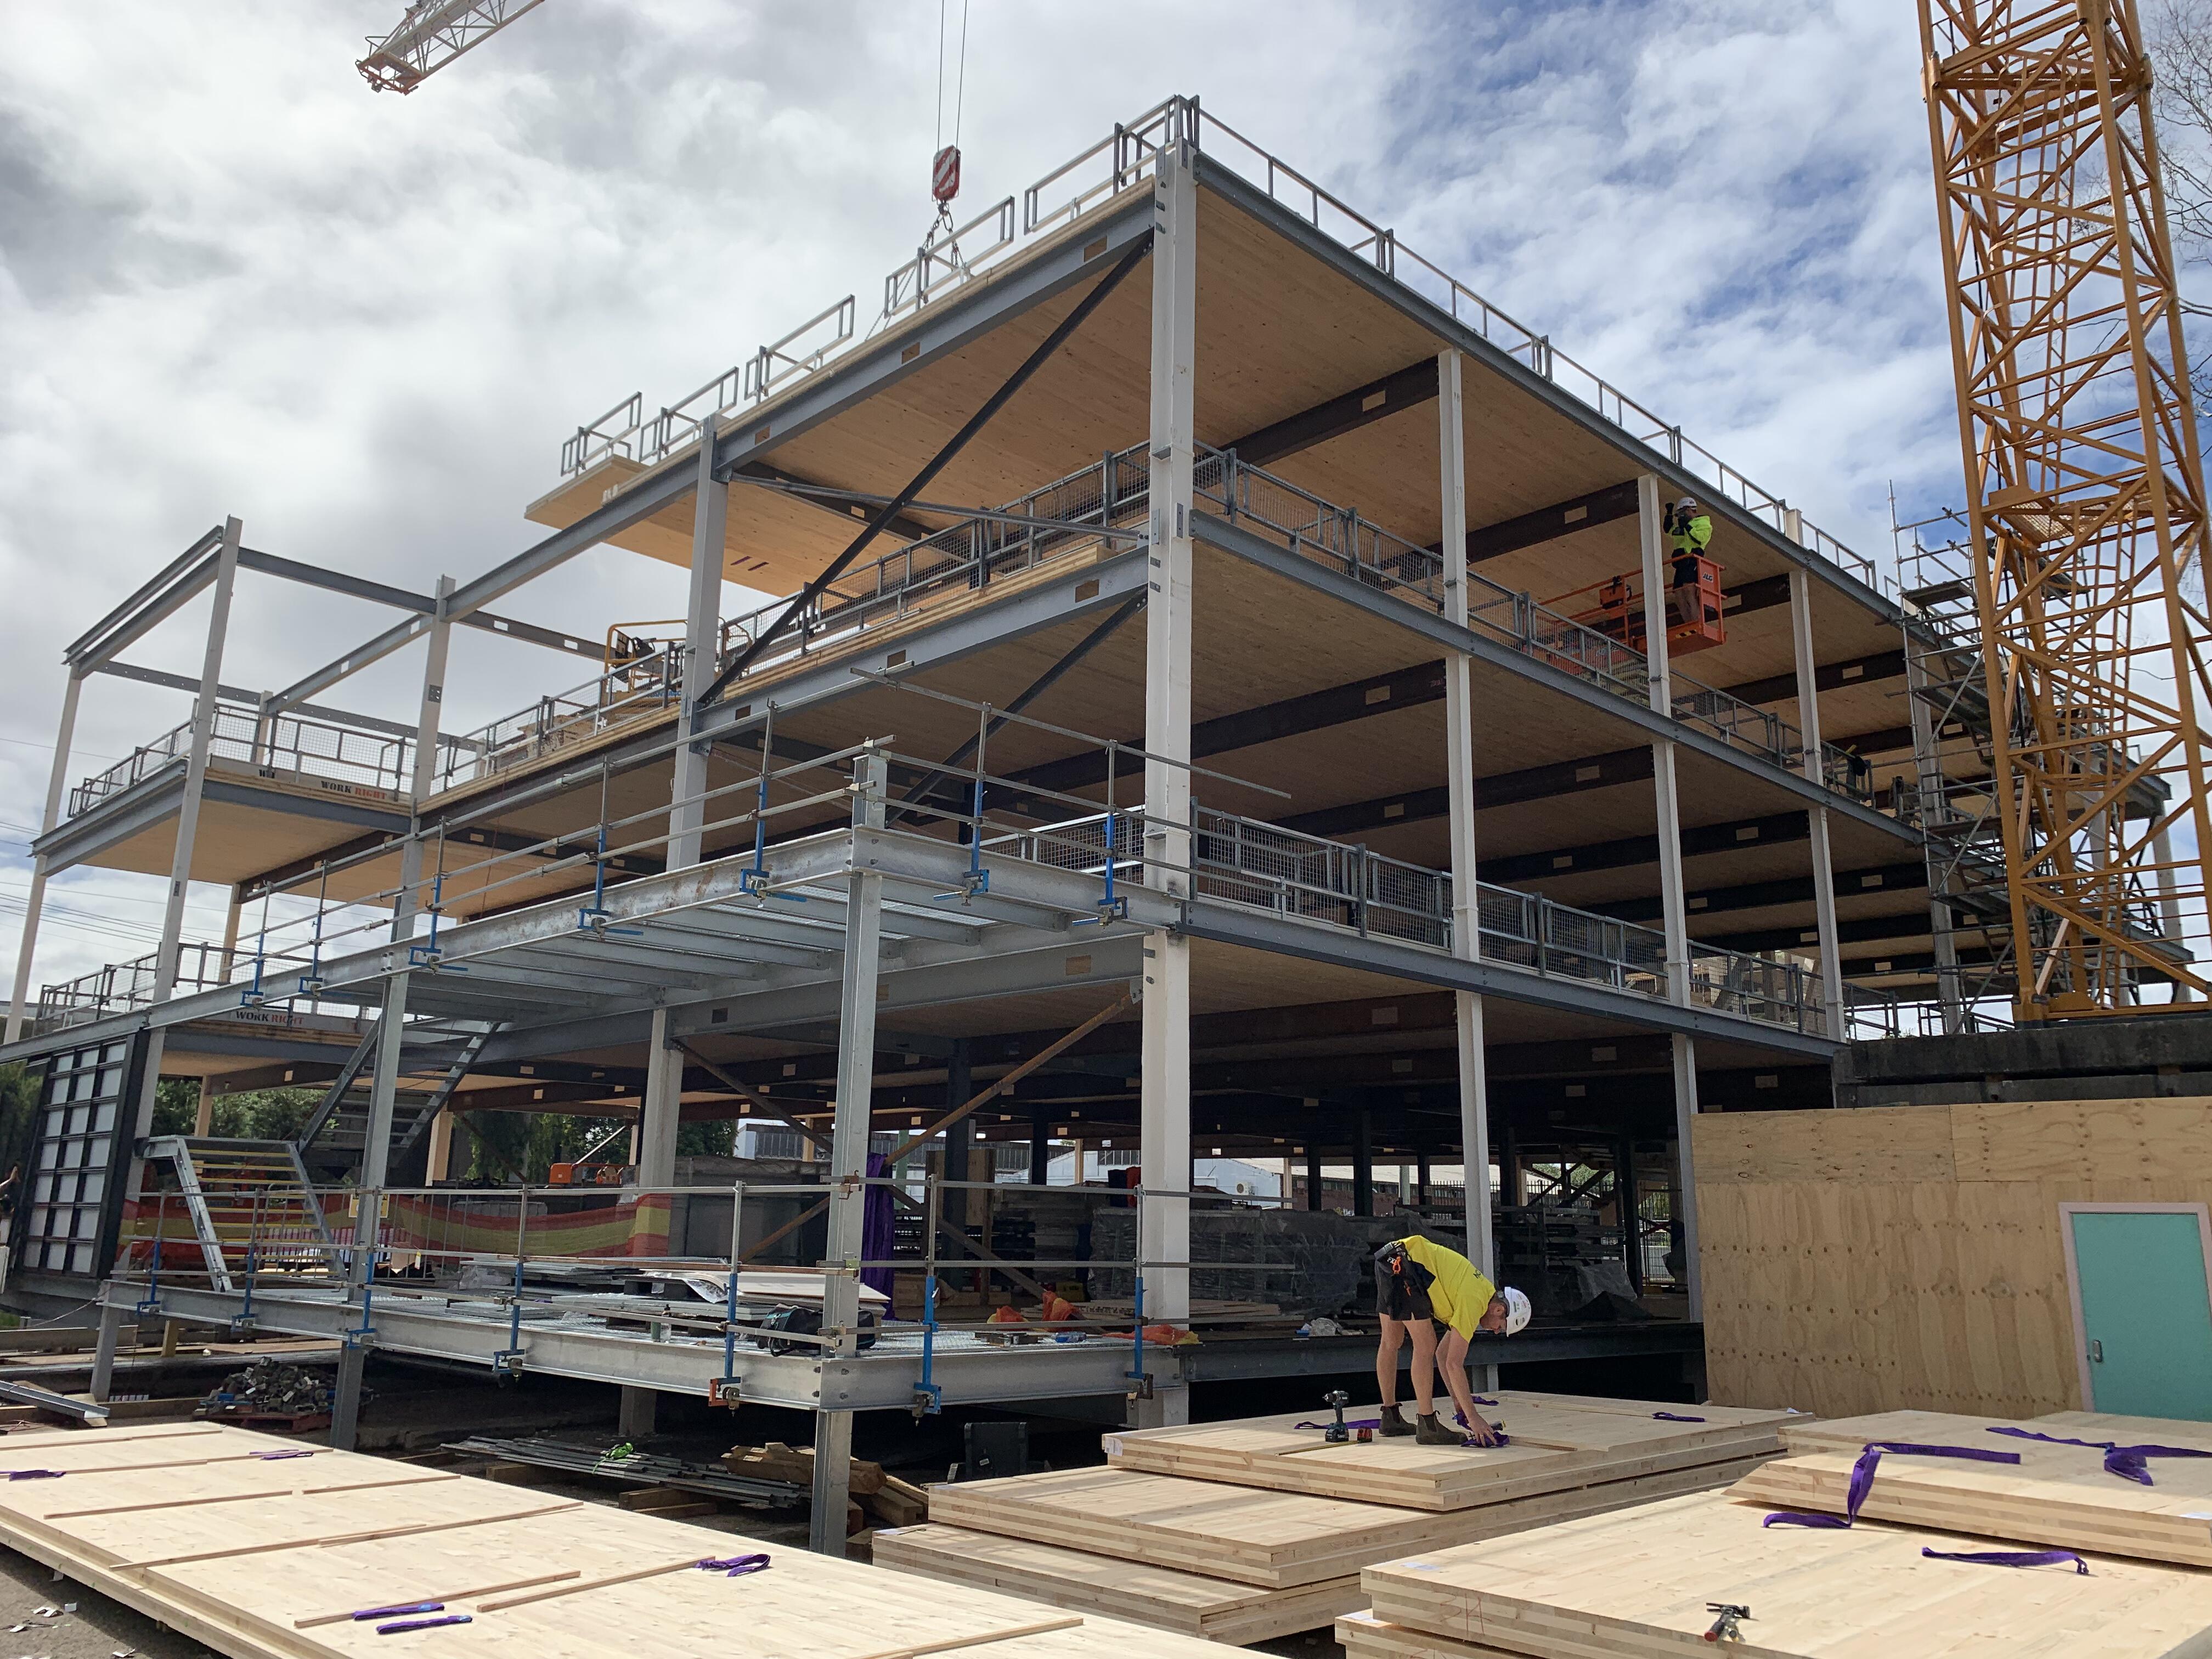
The rationale for structural steel as the primary frame was closely tied to its durability, recyclability and suitability for repeated erection cycles. Australia’s 2022–23 metals resource recovery rate was reported at 90%, the highest of any waste material category, reinforcing the circular economy potential of steel when paired with design for disassembly principles. In the IPO, simple bolted steel connections enabled efficient erection while also supporting future dismantling and reassembly. CLT floor panels complemented the steel frame by providing a lightweight, prefabricated floor system with efficient services integration and a lower embodied carbon contribution. Together, the two materials delivered a structural solution that balanced sustainability, speed, flexibility and long-term reuse across the complete building lifecycle.
Designing for disassembly
The defining innovation of the St Marys IPO was that disassembly was treated as a core design constraint from the outset, rather than a consideration to be addressed at the end of the building’s first use. Every major structural decision was tested against the same question: could the building be efficiently dismantled, transported and reconstructed on another site without compromising performance, safety or cost?
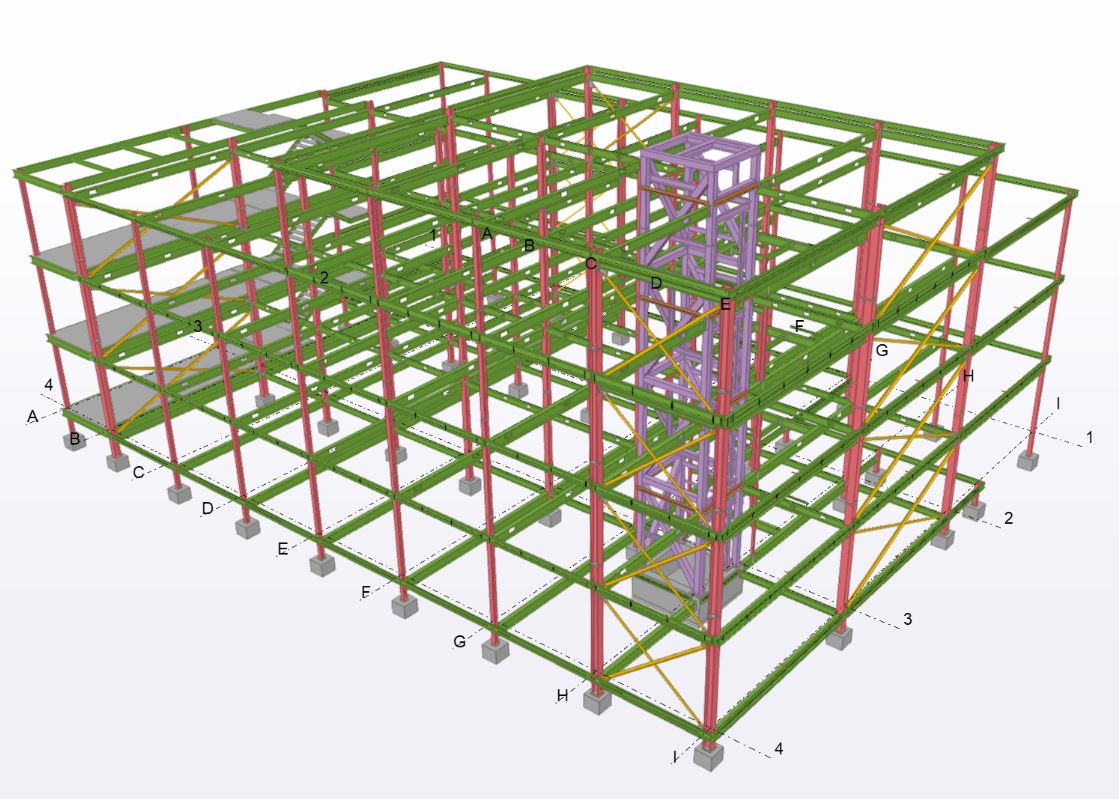
A key part of this approach was the standardisation of major structural components. RBG standardised the columns, beams, connections and CLT floor panels to create a repeatable structural system. This meant the building could be assembled efficiently during its first construction phase, while also supporting future relocation by reducing variation, simplifying documentation and making the dismantling sequence more predictable.
The lift core also became an important expression of the project’s design-for-disassembly philosophy. Rather than constructing the lift shaft from multiple loose members on site, it was fabricated as a single full-height structural element. This simplified the erection process, reduced the need for temporary bracing, improved construction efficiency and supported a more controlled future dismantling sequence.
Material Efficiency Through Early Engineering Influence
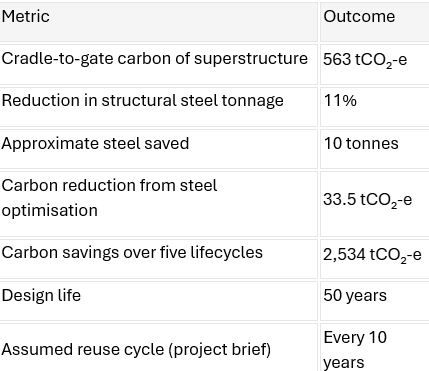
One of the strongest technical outcomes of the project was achieved before construction commenced. During the early design phase, RBG reviewed the tender scheme and identified an opportunity to alter the building grid geometry to better align with standard structural steel stock lengths. This decision reduced cutting waste by streamlining fabrication and allowing steel members to feed more efficiently into fabrication processes. By adjusting the structural grid, the project saved approximately 10 tonnes of structural steel, representing an 11% reduction in overall steel tonnage compared with the reference design. This optimisation also reduced the superstructure’s cradle-to-gate embodied carbon by 33.5 tCO₂-e, equating to a 6% reduction in carbon footprint.
Solving Complex Technical Challenges
Fire Performance
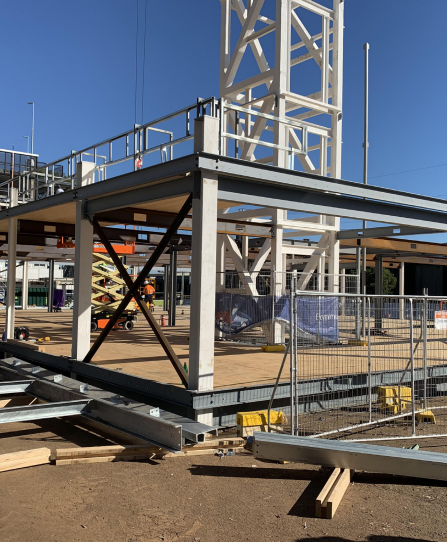
The hybrid steel and CLT structural system created a number of fire engineering challenges. Unlike reinforced concrete or masonry, structural steel and CLT do not have the same inherent fire-resisting properties, meaning the team needed to develop a strategy that achieved fire performance requirements without adding unnecessary material or compromising the building’s ability to be dismantled and reused.
RBG worked with the fire engineer and CLT supplier to develop a rationalised fire design approach. For the CLT floor panels, the team considered charring behaviour and a reduced-section design philosophy, recognising that exposed CLT forms a protective char layer that slows the reduction of the member’s cross-section during a fire event. This allowed the CLT panels to achieve the required fire performance without blanket passive protection.
For the steel frame, RBG adopted a selective protection strategy. Only the primary beams supporting the floor required passive fire protection, while secondary beams could be neglected in the fire load case where the CLT diaphragm continued to provide restraint to the columns. This approach avoided unnecessary treatment of non-critical elements while still achieving the required safety and robustness outcomes.
Floor Vibration
The use of lightweight materials and long-span structural elements also raised potential floor vibration concerns. RBG undertook finite element modelling and natural frequency assessment early in the design process to test the behaviour of the CLT floor system. This analysis confirmed that the structure had sufficient mass and stiffness relative to the proposed spans, meaning vibration was not a significant concern. As a result, the team could maintain the lightweight and efficient hybrid structural scheme without introducing additional material or compromising the design’s sustainability objectives.
Accelerated Construction 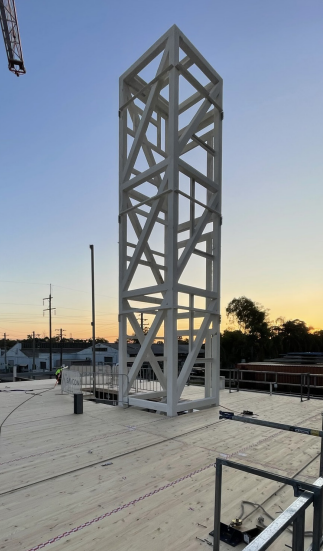
St Marys IPO demonstrates that sustainability and construction speed do not need to be competing priorities. In this case, the same design decisions that supportedcircularity and future reuse also helped accelerate delivery on site.
The elevated ground floor structure eliminated the need for major excavation and allowed services to be reticulated through the sub-floor zone. Standardised steel framing, repetitive bolted connections and prefabricated CLT panels supported a highly efficient erection sequence, while the single-piece lift core reduced temporary works and simplified installation.
The project also benefited from close collaboration between RBG and the steel fabricator. RBG’s preliminary structural documentation was used to progressfabrication shop drawings, allowing the team to accelerate the project schedule and move directly from concept into fabrication-focused coordination. This enabled the project to move from concept to AFC in four weeks, saw the structural steel frame and CLT floor panels completed within 25 working days, and the full-height lift core was erected in just four hours.
St Marys IPO Legacy
The St Marys IPO has received significant industry recognition for its sustainability and circular design outcomes. The project was awarded the 2025 Global Constructsteel Award for Excellence in Sustainability and also received the Australian Steel Institute Steel Sustainability Award for Large Projects.
St Marys challenges the assumption that temporary accommodation must be low-quality, disposable or carbon-intensive, demonstrating instead that it can be engineered as a high-performing, relocatable and sustainable building asset.
The St Marys Integrated Project Office shows what becomes possible when sustainability is embedded into engineering decision-making from the beginning. Through early optioneering, material efficiency, standardised detailing and a clear commitment to future reuse, Robert Bird Group helped transform a temporary project office into a long-term circular asset. The result is a building that meets immediate project needs while reducing waste, preserving material value and creating a better workplace for the teams delivering critical infrastructure. Its success lies not only in the carbon it saves, but in the precedent it sets: temporary infrastructure can be designed to endure.