
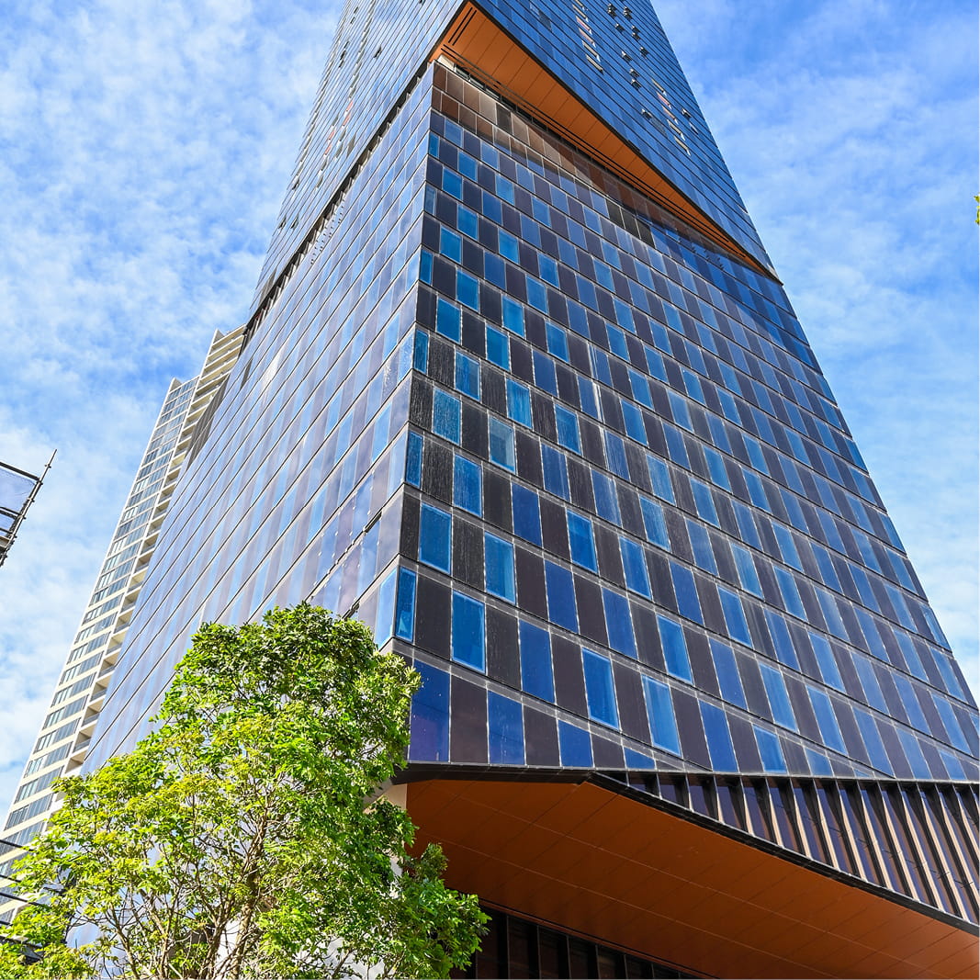
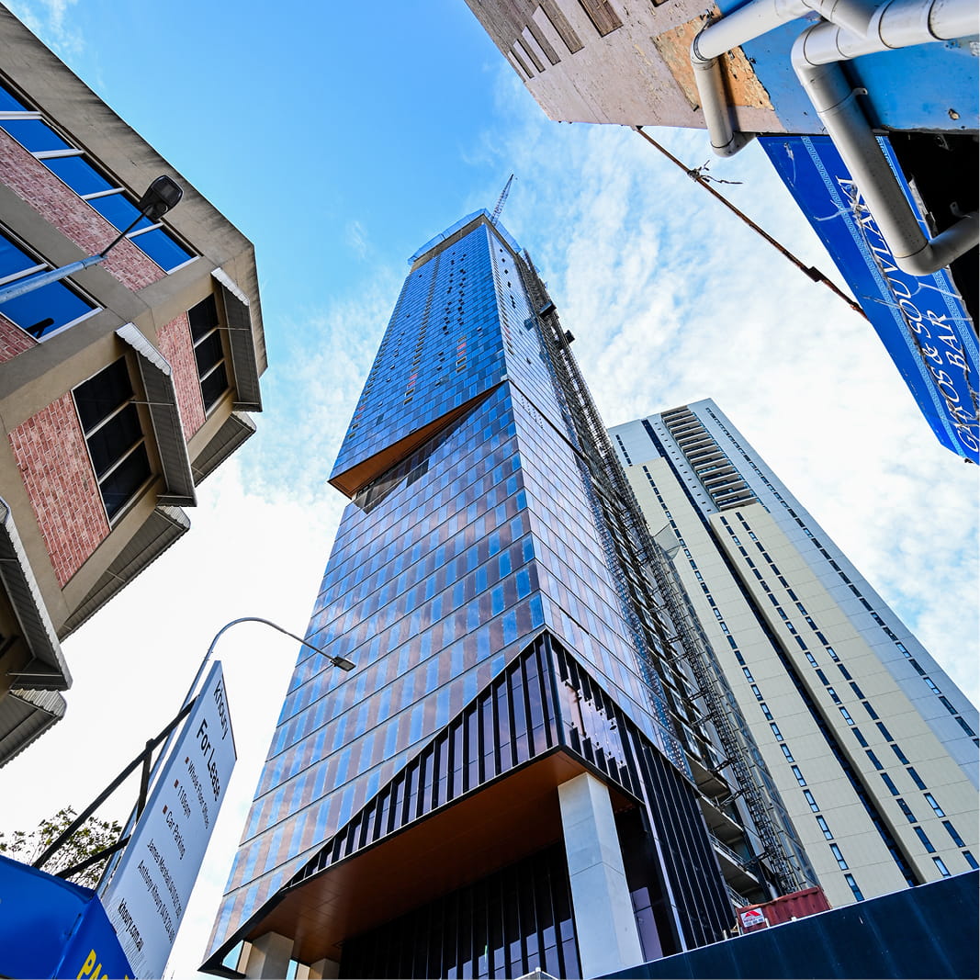
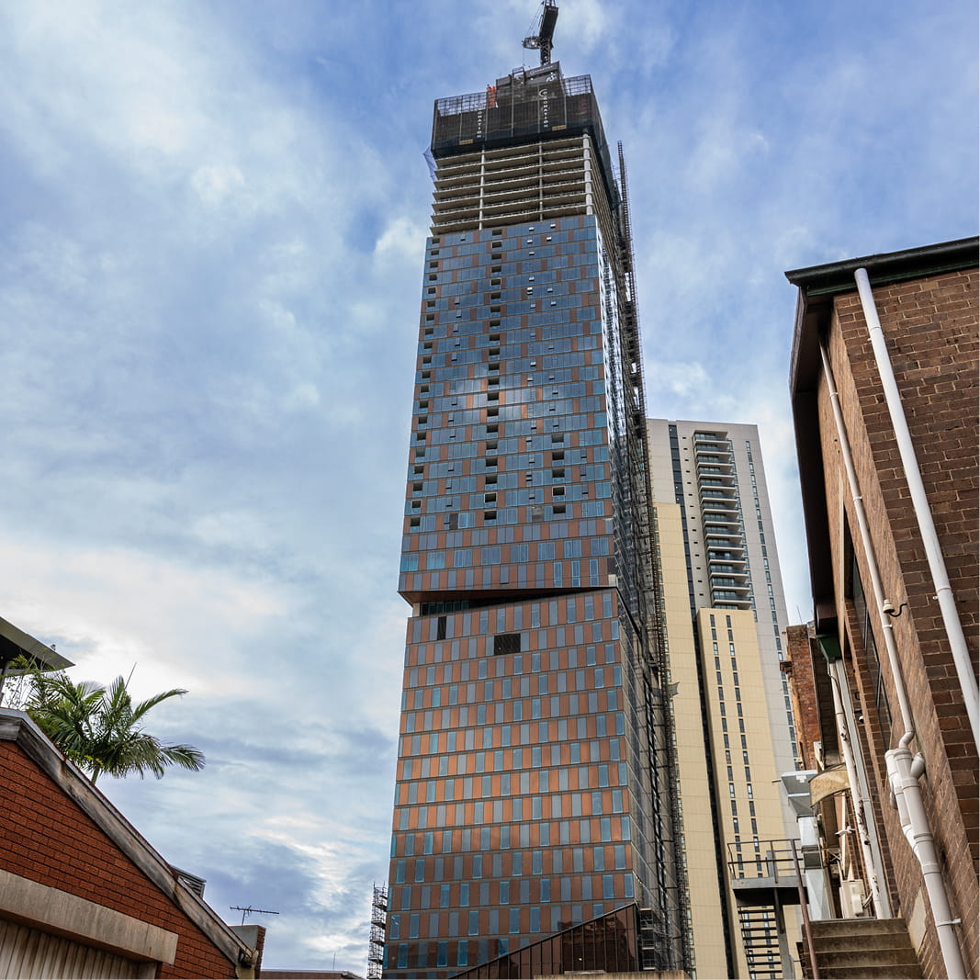
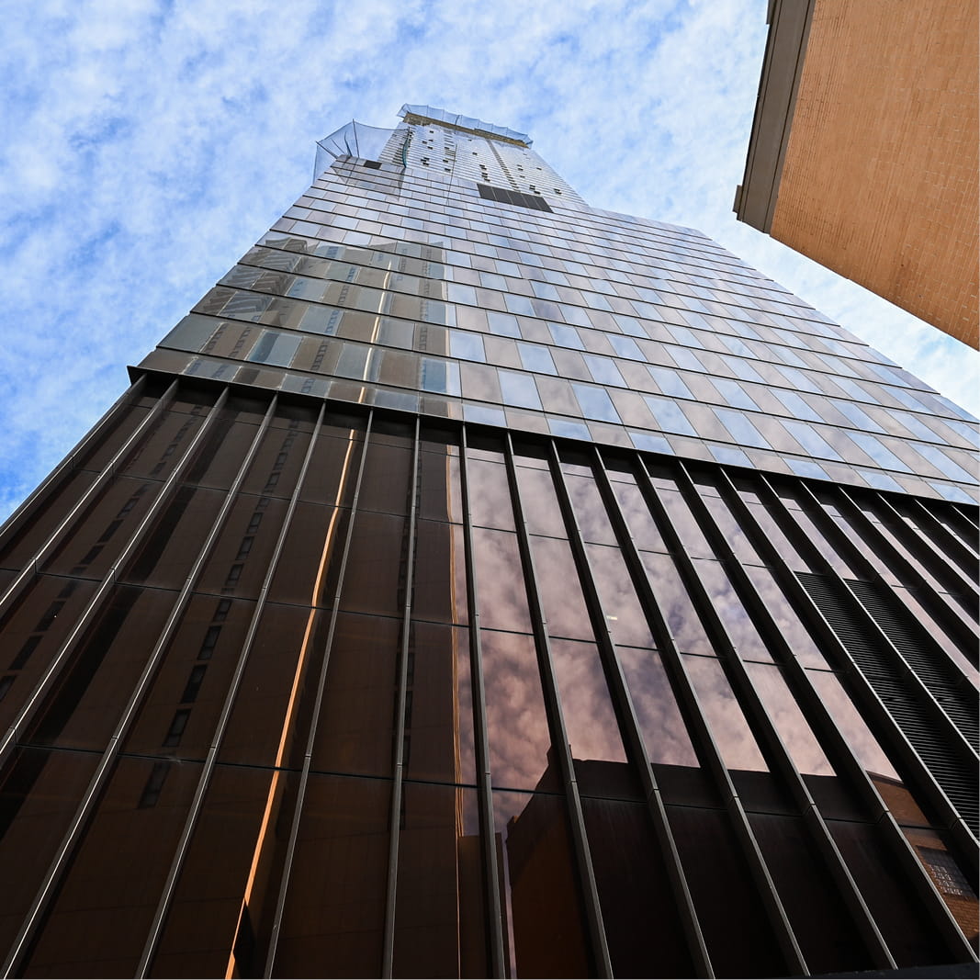
8 Phillip Street will introduce more than 370 residences and a 265-room five-star hotel to the heart of Parramatta, while bringing new life to the retained St Andrew’s Church Hall. With hospitality and dining at street level, the development will activate the heritage building and create a new destination within the evolving CBD.
Designed by Woods Bagot for Coronation Property, the approximately 218-metre tower reflects Parramatta’s continuing growth as a major centre within Sydney. The relationship between the tower and St Andrew’s became the defining condition for the project, connecting the new development to the site’s history.
Robert Bird Group provided structural, civil and construction engineering services, developing an integrated solution that enabled new development above and below the retained building. The approach combined a multi-storey A-frame and staged post-tensioning with a permanent support system that allowed the basement to be excavated beneath the hall.
Building above and below St Andrew’s
St Andrew’s occupied a critical part of the development footprint. The tower extends above the heritage-listed hall, while a nine-level basement extends beneath it. Dating from 1926, the hall had to remain in place throughout construction, interrupting the conventional tower load path and requiring the development to be carefully engineered around it.
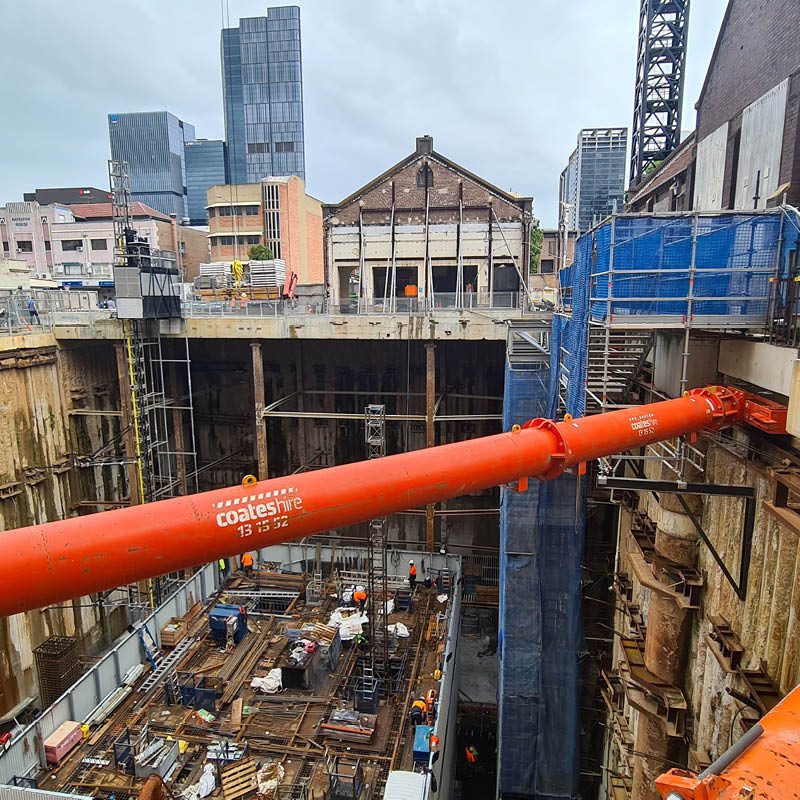
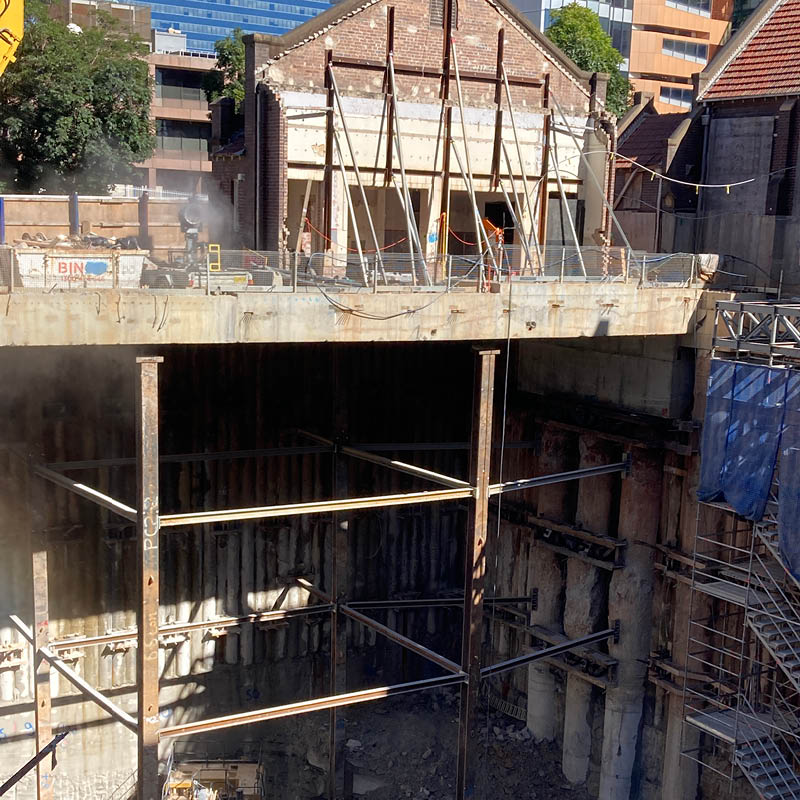
This created two connected engineering challenges. Above ground, the tower’s internal columns could not continue through the heritage building, requiring tower loads to be redirected around the retained space. Below ground, the hall needed to be transferred from its original foundations onto a permanent support system before excavation could proceed beneath it.
The structural design and construction methodology therefore had to be developed together. Each stage needed to maintain the stability of St Andrew’s while progressively establishing the structure required to support the tower above and the heritage building below.
Creating a clear span over the heritage hall
Robert Bird Group developed a multi-storey A-frame between Levels 6 and 16 to carry the tower over St Andrew’s without introducing new columns through the heritage hall. Its inclined reinforced-concrete columns redirect the weight of 59 floors above towards supports on either side of the hall, creating a clear span of approximately 26 metres.
This arrangement allowed the tower to extend over the heritage footprint, providing approximately 30% more gross floor area without increasing the overall building height. Above the A-frame, the structure returns to a more regular column arrangement suited to the residential and hotel floors.
The inclined columns also generate significant horizontal forces. To manage these, post-tensioned tie beams connect the lower part of the frame, while the column angles progressively change over several floors. This distributes the horizontal forces across several levels rather than concentrating them in one place.
Integrating permanent structure with construction methodology
The A-frame could not be built as a complete system and then loaded. Its structural behaviour changed as the tower rose, requiring the temporary and permanent conditions to be designed together.
At Level 6, a concrete beam spans 25 metres across the heritage zone. Robert Bird Group designed a temporary upstand to increase the beam's load capacity while the tower was constructed above. This allowed Level 6 to serve as a construction platform, improving site logistics without extensive temporary supports beneath it.
As the frame developed, high-strength vertical stress bars were installed progressively in connected sections as each new floor was built. The bars were subsequently stressed from Level 18, helping establish the permanent load path and allowing temporary structural elements to be removed.
Protecting the heritage hall whilst excavating below
Before excavation could proceed beneath St Andrew’s, the retained building needed to be transferred from its original foundations onto a new permanent support system.
Robert Bird Group developed an integrated construction methodology and erection sequence to enable the heritage transfer and subsequent basement works. Steel needle beams were introduced through the existing masonry and connected to post-tensioned concrete beams within a new suspended ground-floor slab. Six plunge columns provided permanent support, allowing the slab to serve as a construction deck once the load transfer was complete. The nine-level basement could then be excavated beneath the retained hall using a top-down methodology.
Temporary bracing and movement monitoring were incorporated throughout the transfer and excavation stages to manage the heritage interface and maintain the stability of the existing structure. The basement also incorporated a hydrostatic slab to address flood risk from the nearby Parramatta River.
Unlocking a new destination for Parramatta
Rather than treating the tower structure and heritage retention as separate design problems, Robert Bird Group integrated their structural requirements with the construction sequence. This approach enabled greater development capacity on the constrained site while keeping St Andrew’s in its original position as a defining feature of the streetscape.
- Building height: Approximately 218 m
- Floors: 66 above ground, nine basement levels
- Site area: 2,307 m²
- Residential: More than 370 residences
- Hotel: QT Parramatta, 265 keys
- Completion: 2026
- Recognition: 2025 Construction Award of Excellence and 2026 Structure Award of Excellence, Council on Vertical Urbanism Awards