
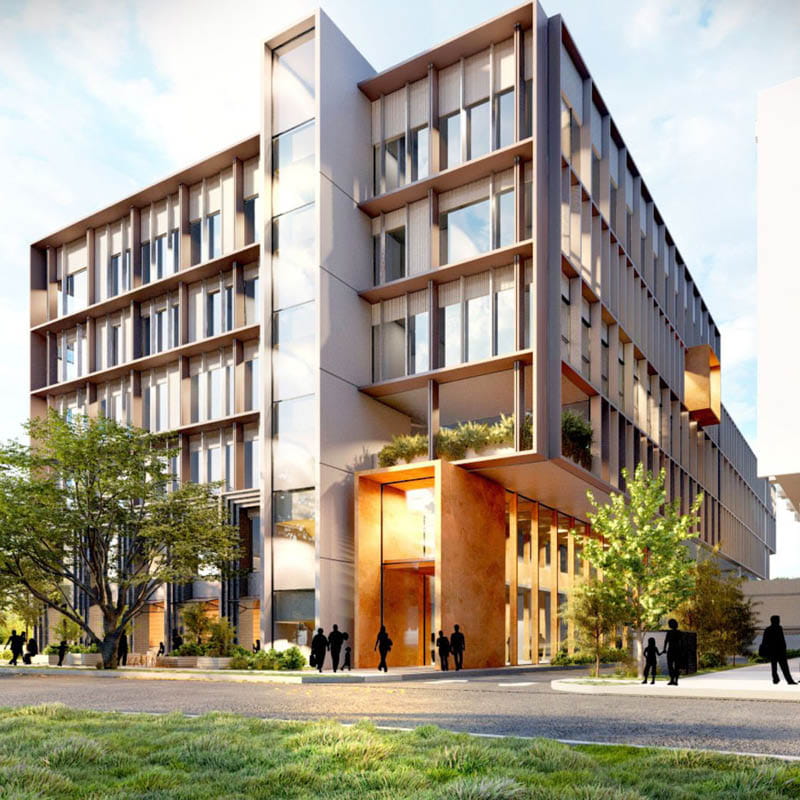
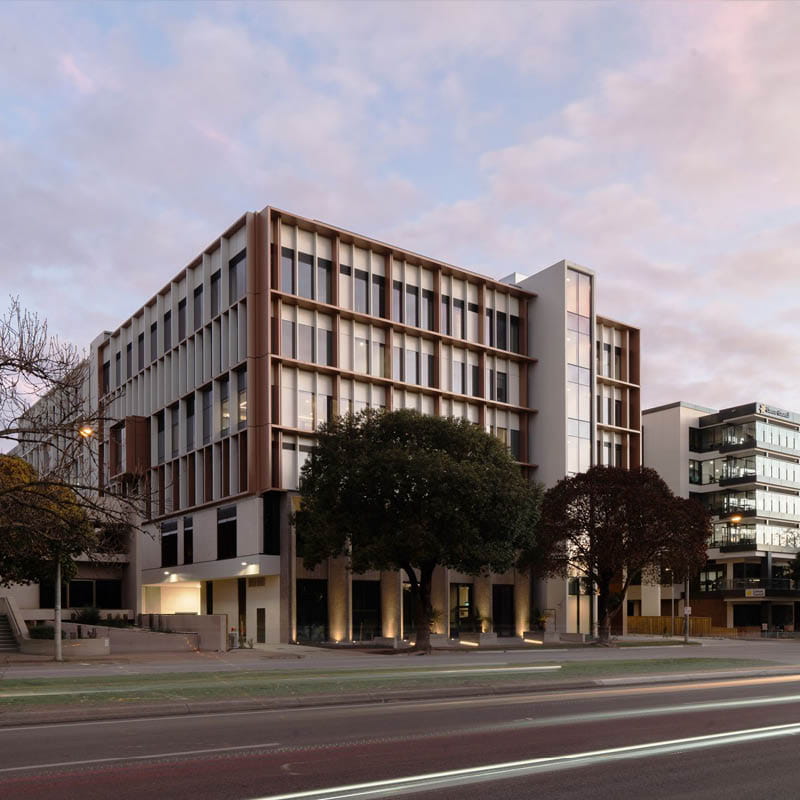
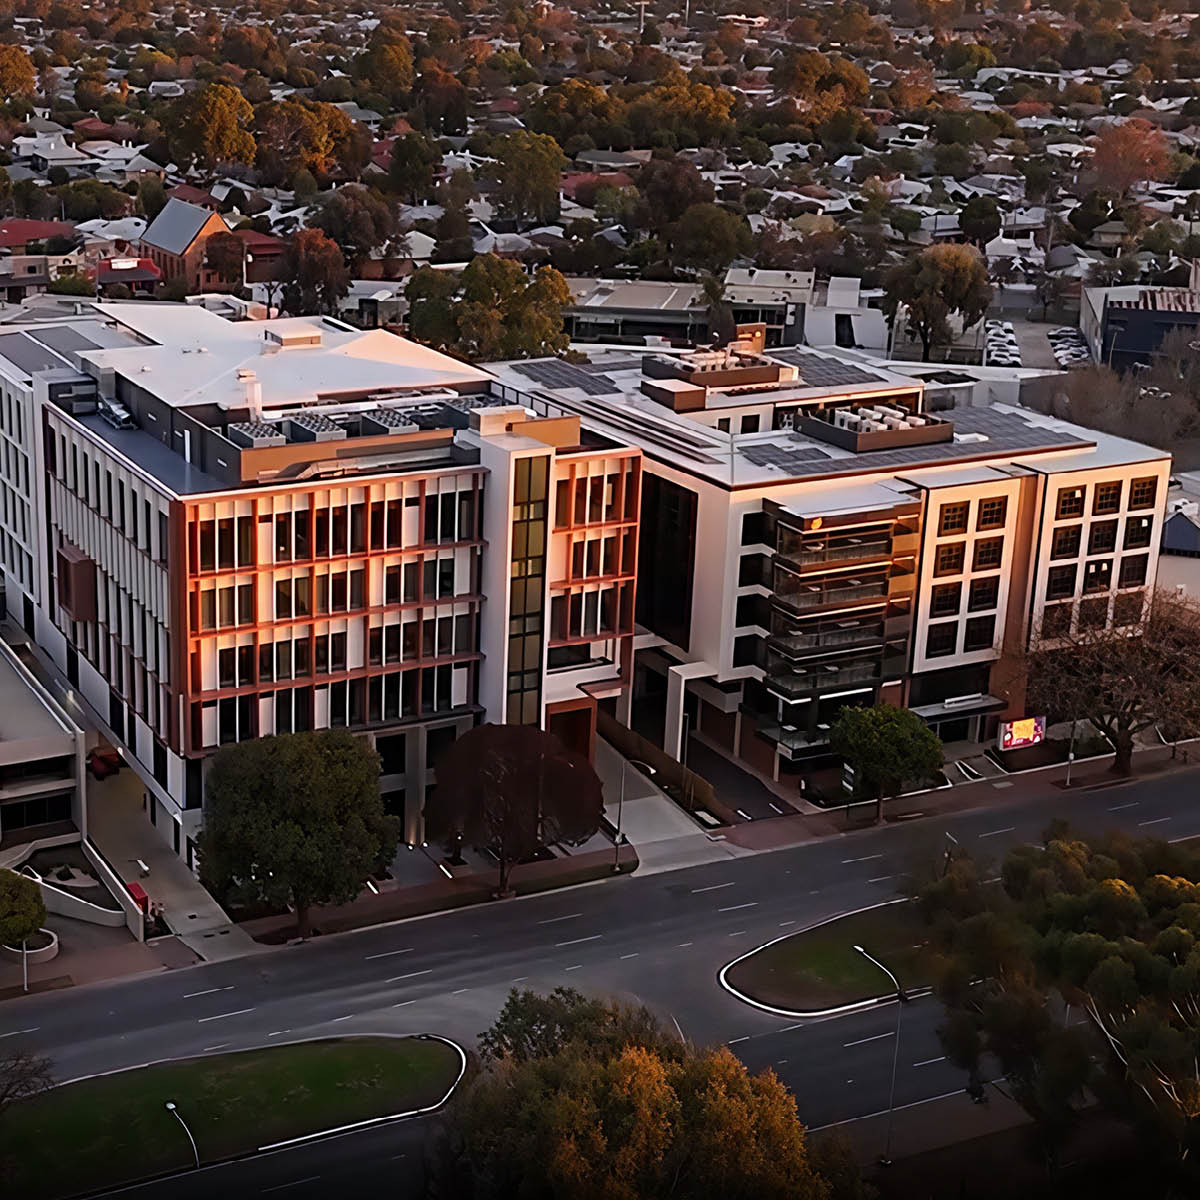
Eastwood Private Hospital was conceived as a purpose built, patient centred facility to expand Adelaide’s private health offering and support complex orthopaedic care. With 51 inpatient beds, six operating theatres and integrated radiology, pathology, physiotherapy and podiatry services, the facility adds significant surgical capacity to Adelaide’s private healthcare system.
Initially engaged after tender to peer review the structure, Robert Bird Group worked with the building contractor to develop an alternative approach that improved material efficiency and buildability. The adopted system combined post tensioned concrete floors, reinforced concrete columns, core walls and pad footings, resulting in major structural savings that contributed to bringing the scheme back within budget. The redesign removed the need for a basement, simplified foundation design and helped to optimise services coordination during construction.
Challenge
Eastwood Private Hospital required a compact six level structure that could accommodate clinical care, consulting, imaging, pathology, car parking and public spaces within a constrained urban site on Greenhill Road.
A key consideration was the relationship between the hospital and car park. The northern part of the building accommodated hospital functions, while the southern portion provided car parking. This created different planning grids and load paths, with transfer conditions and deflection sensitivities that needed careful coordination.
The structural challenge was to support clear clinical planning, services coordination, façade interfaces and construction staging within a compact urban footprint. Through the peer review process, Robert Bird Group was tasked with identifying a more efficient and buildable solution that would reduce cost while upholding the clinical brief and architectural intent.
How RBG added Value (Engineering Solutions)
Robert Bird Group provided structural and civil engineering services post tender and throughout construction, translating the hospital brief into a coordinated design package for the primary structure, civil works and key delivery interfaces. This included documentation for the concrete frame, foundations, roof steelwork, civil site works and stormwater, supported by technical specifications and construction phase inputs. Robert Bird Group also prepared non-structural seismic criteria, helping ensure services, façades, ceilings, walls and equipment were appropriately fixed and coordinated with the building structure.
The peer review prompted a substantial redesign, including changes to column locations, floor systems, foundations and construction methodology. The key value engineering outcome was the adoption of a leaner post tensioned concrete frame supported by reinforced concrete columns and core walls. This replaced a more material intensive reinforced concrete slab and beam scheme, simplifying coordination within heavily serviced clinical areas. The shift to post tensioned floors reduced slab depths from approximately 250mm to 200mm in key areas, lowering concrete volume, building mass and footing demand.
Robert Bird Group also helped rework the relationship between the hospital and car park. By recognising that the car park did not require the same floor to floor height as the hospital, the design team was able to lower the car park levels, introduce compliant ramps at key connections and accommodate parking above ground. This removed the basement from the scheme, reducing excavation, avoiding basement retaining walls and simplifying construction.
The revised foundation strategy replaced piled foundations with pad footings, reflecting the optimised building loads and favourable ground conditions. This avoided the need to mobilise a piling rig and further reduced concrete and reinforcement quantities. Local transfer beams and walls helped reconcile changes in grid alignment, floor levels and functional planning, particularly between the hospital, car park and public spaces.
The civil engineering package coordinated siteworks and stormwater drainage, helping the structural solution respond to the practical constraints of a compact urban site footprint. The design was updated to reflect the basement deletion, including site drainage and stormwater runoff.
During construction, Robert Bird Group helped translate the post tensioned design into practical site controls. Guidance on slab stressing, backpropping, plant movement and façade installation helped BESIX Watpac protect the permanent frame while giving the site team clear parameters for construction. Robert Bird Group also worked with BESIX Watpac to incorporate the crane footing into the main building footings, avoiding a separate temporary footing and supporting site staging on a constrained access site.
Project outcome and impact
Robert Bird Group’s alternative structural approach helped BESIX Watpac deliver Eastwood Private Hospital while retaining the clinical and architectural intent. The Green Star submission report estimated a total concrete reduction of 12,360m³, including deletion of 486 piles, 760m³ of shotcrete retaining walls and 9,600m³ from typical suspended floors.
The project offers a practical model for future hospitals where structural efficiency, buildability, services coordination and embodied carbon reduction need to be resolved together. For Robert Bird Group, Eastwood Private Hospital shows how engineering value can support a broader healthcare outcome, from a more efficient construction pathway to greater patient capacity and a better care environment.