
Construction engineering for Perth’s vertical university
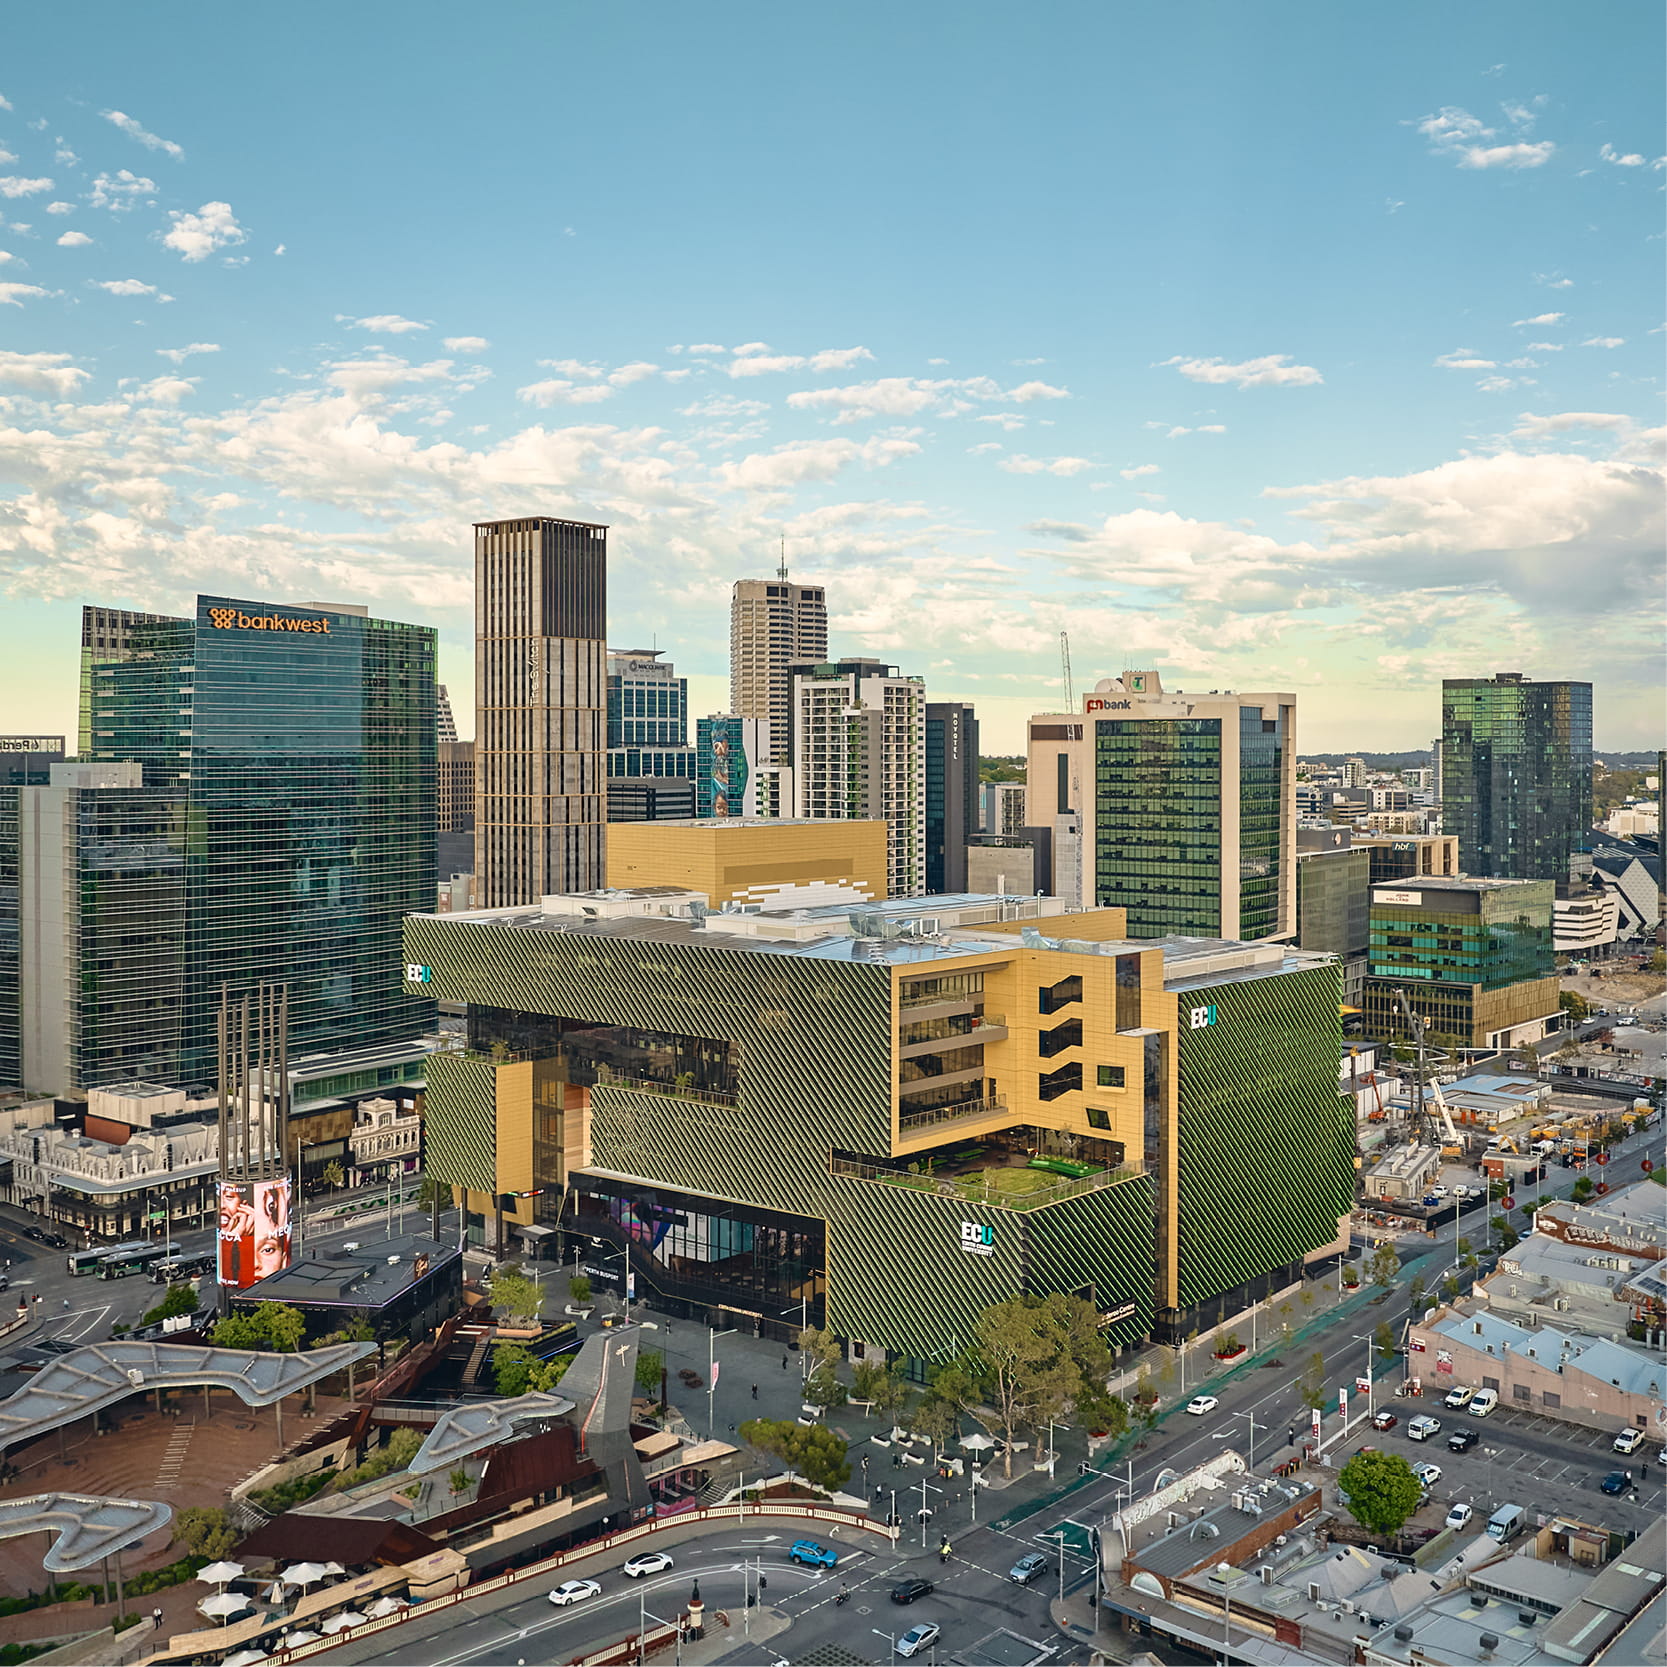
Edith Cowan University (ECU) City Campus is a new landmark in the heart of Perth’s CBD. The $853 million vertical campus spans approximately 65,000 m² across 11 super-levels, bringing more than 10,000 students and staff into the city and creating a major new home for art and performance.
Connected to Yagan Square and Perth’s public transport network, ECU City places university life within the daily activity of the CBD. Home to the Western Australian Academy of Performing Arts and a range of teaching and research facilities, the campus opens itself to the wider community through public events.
Delivering that experience required Multiplex to construct a highly integrated building above and around the operational Perth Busport and underground rail infrastructure. Large span transfer structures were required to be built to distribute loads to suitable support locations and away from sensitive assets below.
Multiplex initially engaged Robert Bird Group to develop the erection methodology and temporary works for four transfer trusses above the bus terminal. The commission subsequently expanded as Multiplex sought specialist support for other complex parts of the building.
Keeping the city moving below
A series of transfer trusses redirected loads from the campus into suitable supports within the existing busport structure. While the permanent works design established how those loads would be carried by the completed building, Robert Bird Group determined how the large steel components could be erected and brought into their permanent position.
For the first four transfer trusses, the team developed a staged erection methodology that coordinated each lift with the temporary support and connection of the developing frame. It defined how individual components would move from a crane-supported lift to become a stable part of the structure, before the temporary works were eventually removed.
One welded truss node weighed approximately 12.2 tonnes and had an offset centre of gravity relative to its lifting points. Robert Bird Group calculated its centre of gravity and developed a tailored rigging arrangement to control the node during the lift and guide it into position.
Once placed, temporary supports held the node stable while jacks provided the fine adjustment needed to connect the adjoining steelwork. On-site surveying confirmed that the frame remained correctly aligned as erection progressed.
This engineering helped make it possible to build a major university directly above existing transport infrastructure while maintaining the operation of the busport below.
Creating the spaces people experience
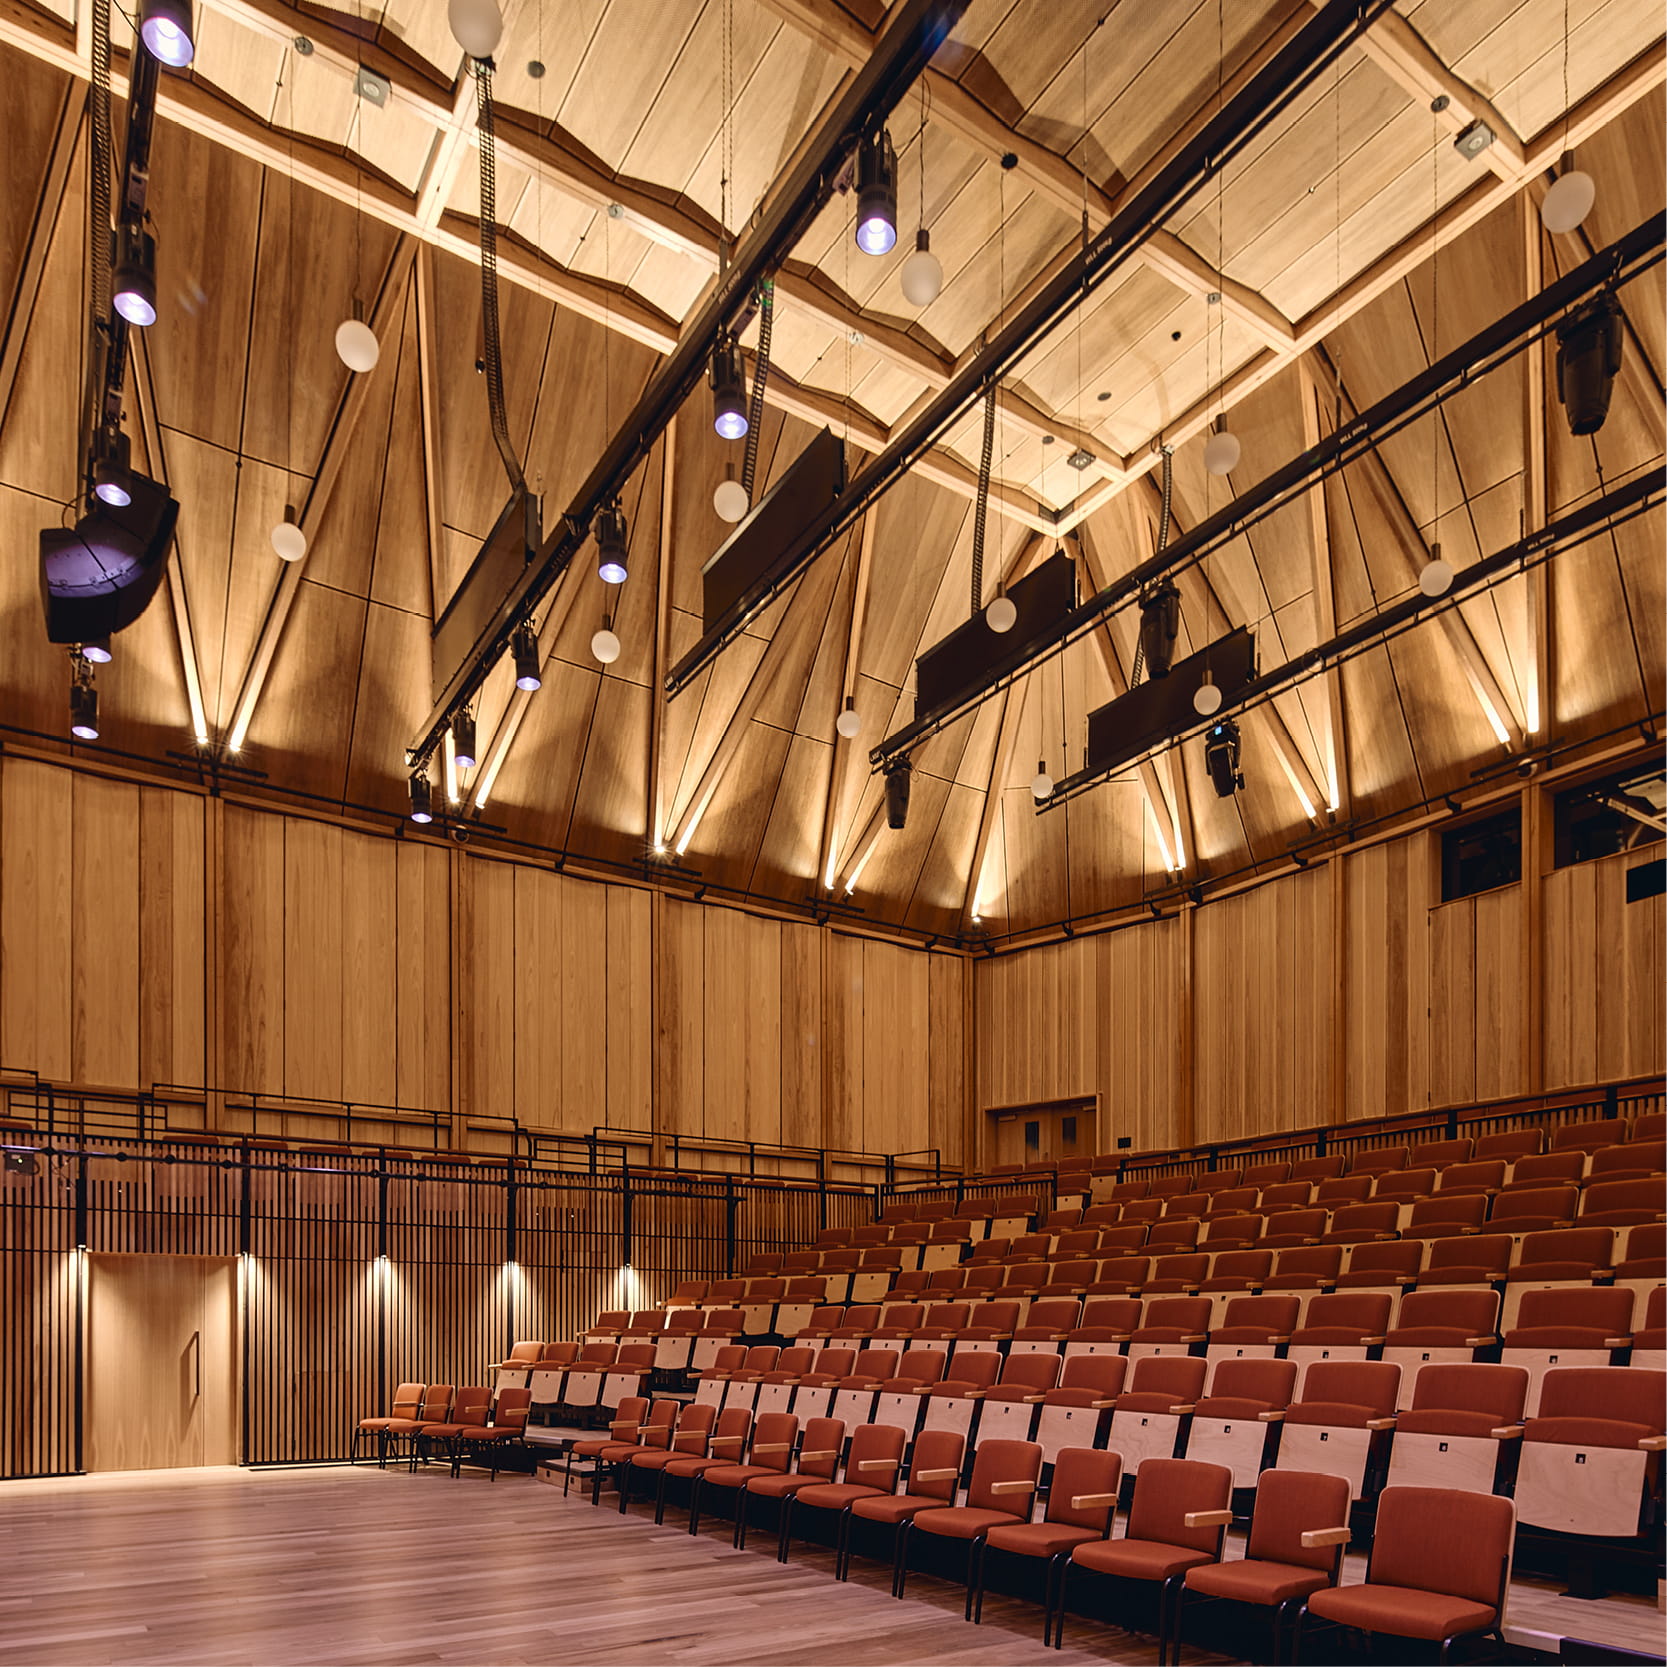
ECU City’s performance venues are central to its role as both a university and a public cultural destination. The Recital Hall and Playhouse required long-span structures to create the open spaces needed for teaching and live performance.
Sequencing the Recital Hall
For the Recital Hall, Robert Bird Group considered how the incomplete steelwork would remain stable during erection. Consideration was required for the overall structure stability in the temporary condition, with temporary movement joints adjacent to the structure influencing the support load path and the scope of review required.
Working with Multiplex and using information from the permanent works engineer, Robert Bird Group refined the erection sequence so completed parts of the structure could support later stages of construction. Construction began from the West and South, with the North and Eastern side installed once additional restraint was available.
The revised sequence assisted with the stability of the steelwork and limited temporary propping, without affecting Multiplex’s programme. As construction advanced, the developing structure could progressively provide more of its own restraint.
Supporting the Playhouse shell beams
For the Playhouse shell beams, temporary towers supported the structure while precast elements and concrete were installed and the permanent floor system was completed. Robert Bird Group reviewed how loads moved through the temporary support system into the building below.
The review considered how movement in the supporting beams could affect the towers above, including how loads might be redistributed between the tower legs. Robert Bird Group helped refine the tower arrangement, supporting structure and restraint, allowing loads to be shared more evenly and movement to be better controlled as construction progressed.
Once the permanent structure could support itself, the temporary towers and props were removed. Their role was temporary, but they helped enable the long-span performance spaces now used for teaching, rehearsal and public events.
Supporting complex construction
Supporting the south building cantilever
Elsewhere in the south building, Robert Bird Group developed a multi-level propping system for the Level 6 cantilever. Loads exceeded 1,000 kN at some support locations, requiring a substantial temporary structure extending through the levels below.
The team designed the connections between the temporary supports and the permanent building, incorporating adjustment for on-site installation. The system also had to be integrated with the developing façade.
Working with the permanent works engineers, Robert Bird Group assessed how the temporary loads would be carried by the building below and how the load distribution would change as the supports were removed. This helped manage the cantilever’s transition to its final structural condition.
Providing access beneath the cantilever
Robert Bird Group peer reviewed a substantial cantilevered scaffold providing soffit access across Levels 4 to 6. The scaffold extended beneath areas that could not be reached using conventional ground-supported access.
Robert Bird Group reviewed how the scaffold connected to the building and maintained stability through its staged configuration. The assessment informed refinements to the anchorage and restraint arrangements.
The scaffold also had to accommodate the building geometry and tower-crane operations while providing the access needed for construction.
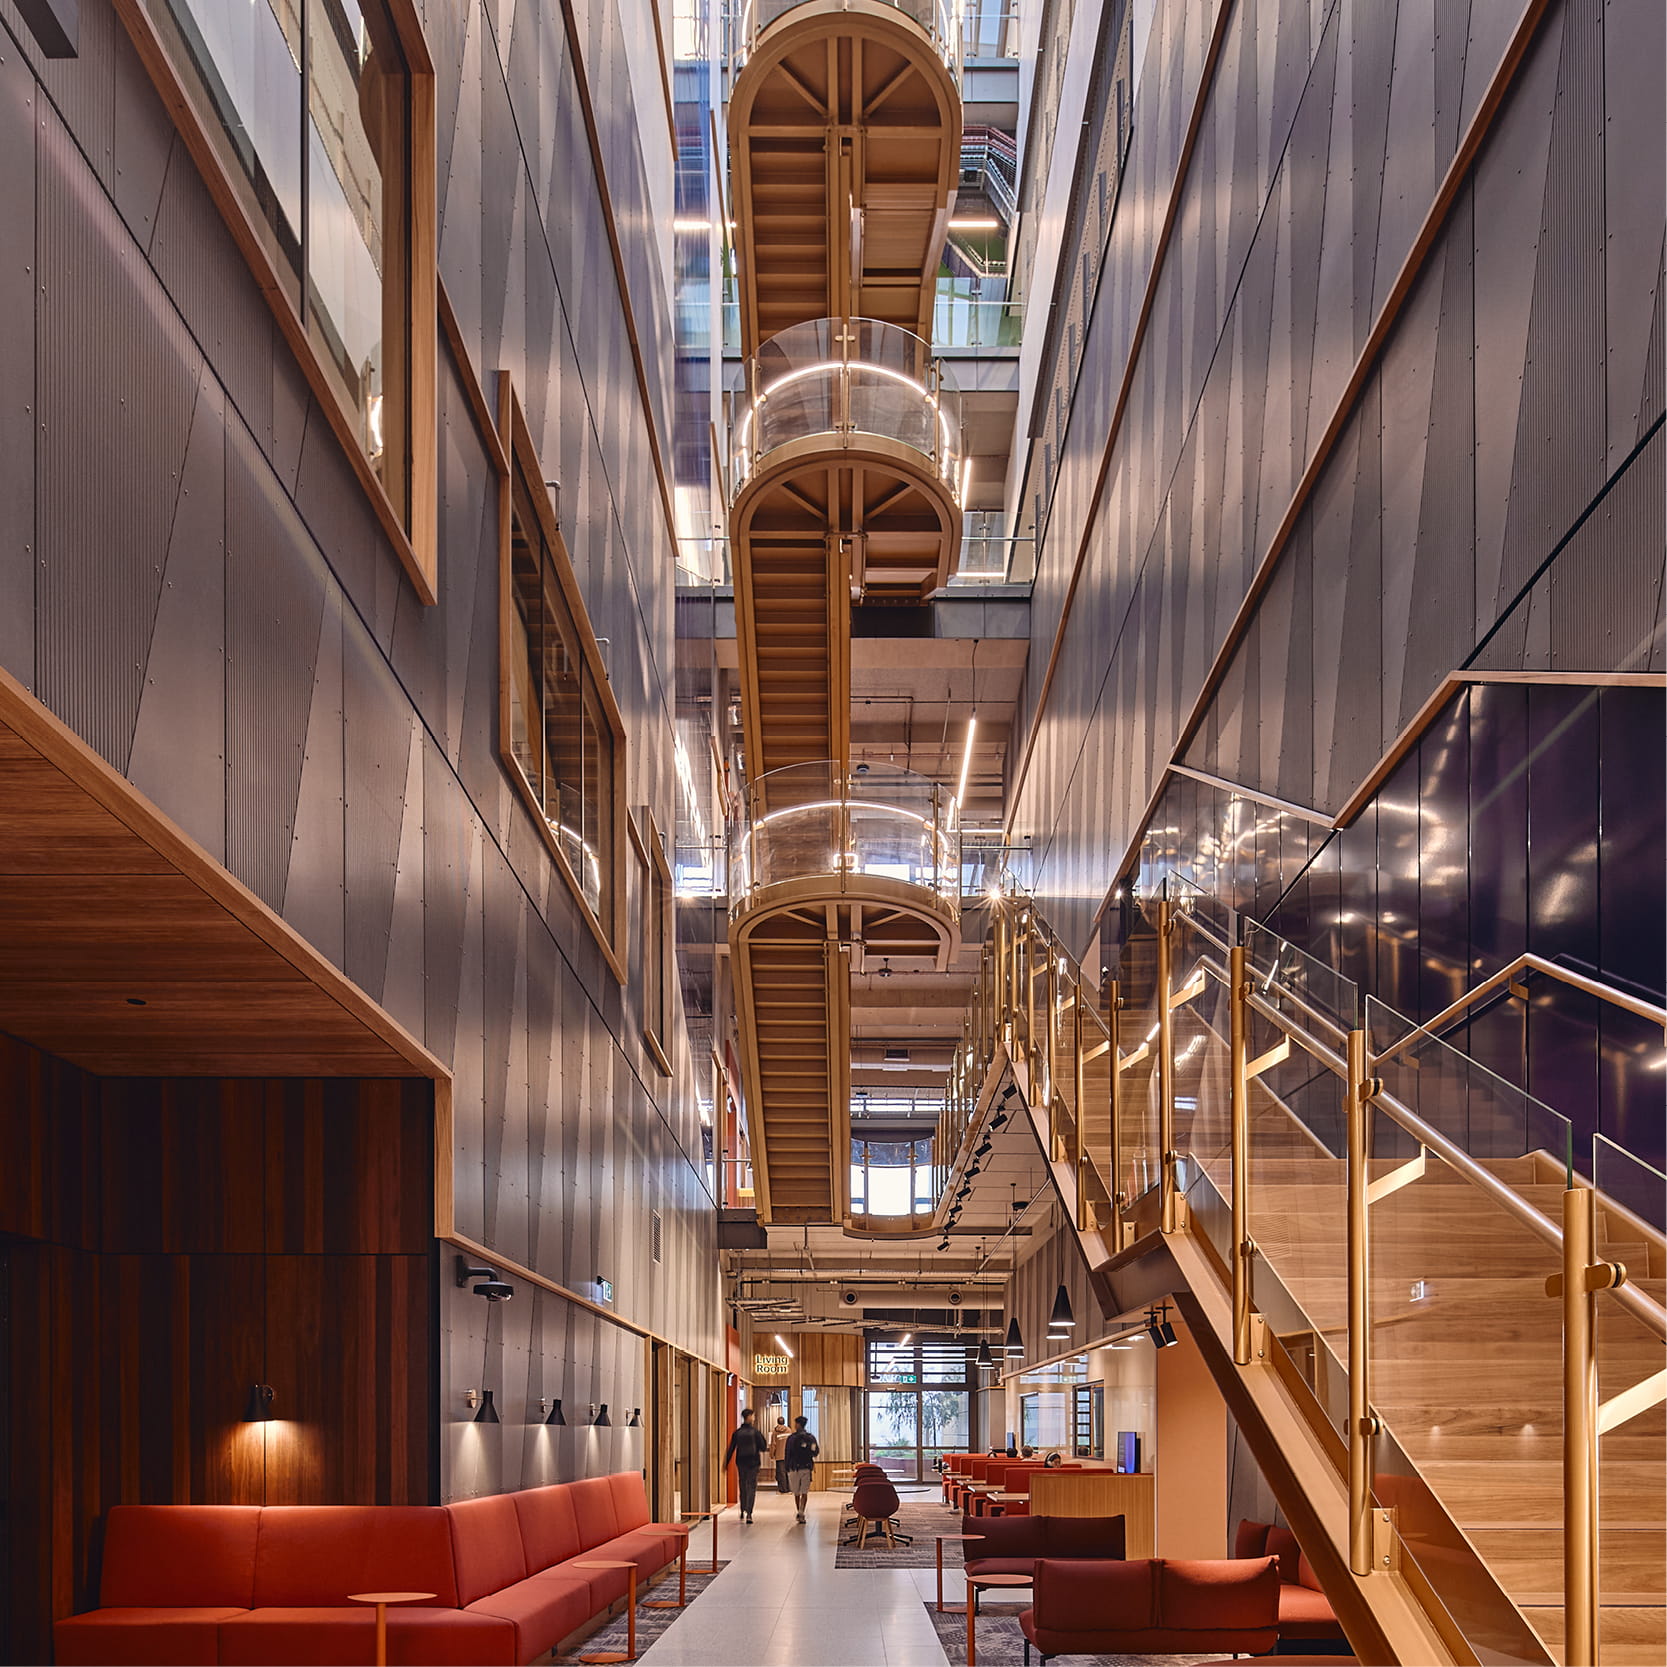
Further packages included lifting studies, feature-stair temporary works and support for additional transfer steelwork elsewhere in the building.
A thriving campus in the heart of the city
Across the project, Robert Bird Group worked with Multiplex and the wider engineering team to understand how complex structures would be lifted, supported and progressively brought into their permanent condition. This helped translate the permanent design into practical construction stages while responding to the operational constraints below.
That approach demonstrates the wider role construction engineering can play on complex projects. Temporary works may disappear once construction is complete, but the decisions made during those stages can be critical to safely realising the permanent design without compromising its intent.
At ECU City, that contribution is reflected in the finished campus. A major university now operates above Perth’s transport infrastructure, with specialist performance spaces serving ECU and the wider community. Beneath it, the busport continues to connect the campus with the city.
Completed in time to welcome students in 2026, ECU City was subsequently recognised with the 2026 Australian Construction Achievement Award.