
Engineering a highly automated freight facility
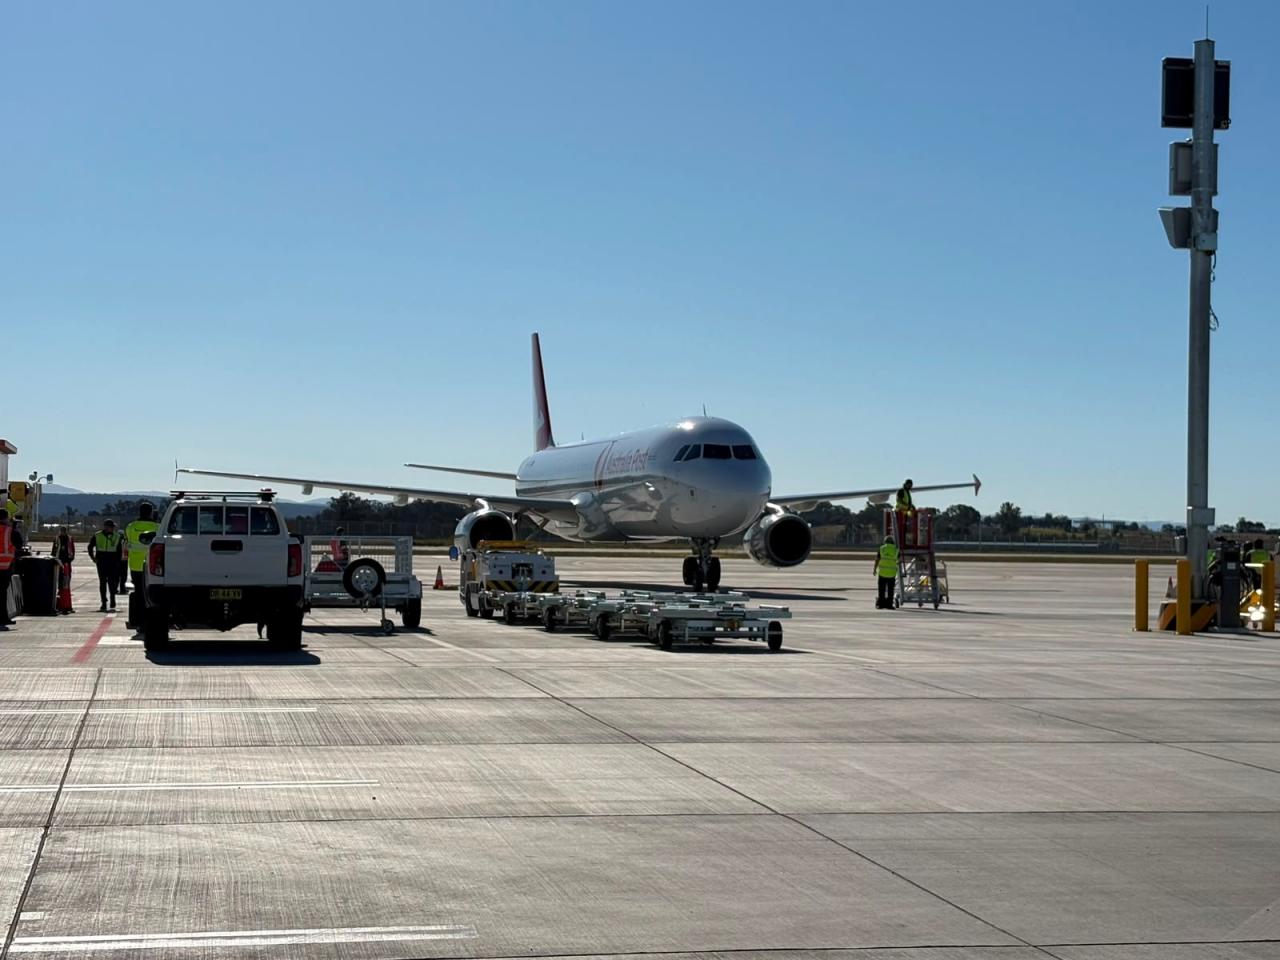
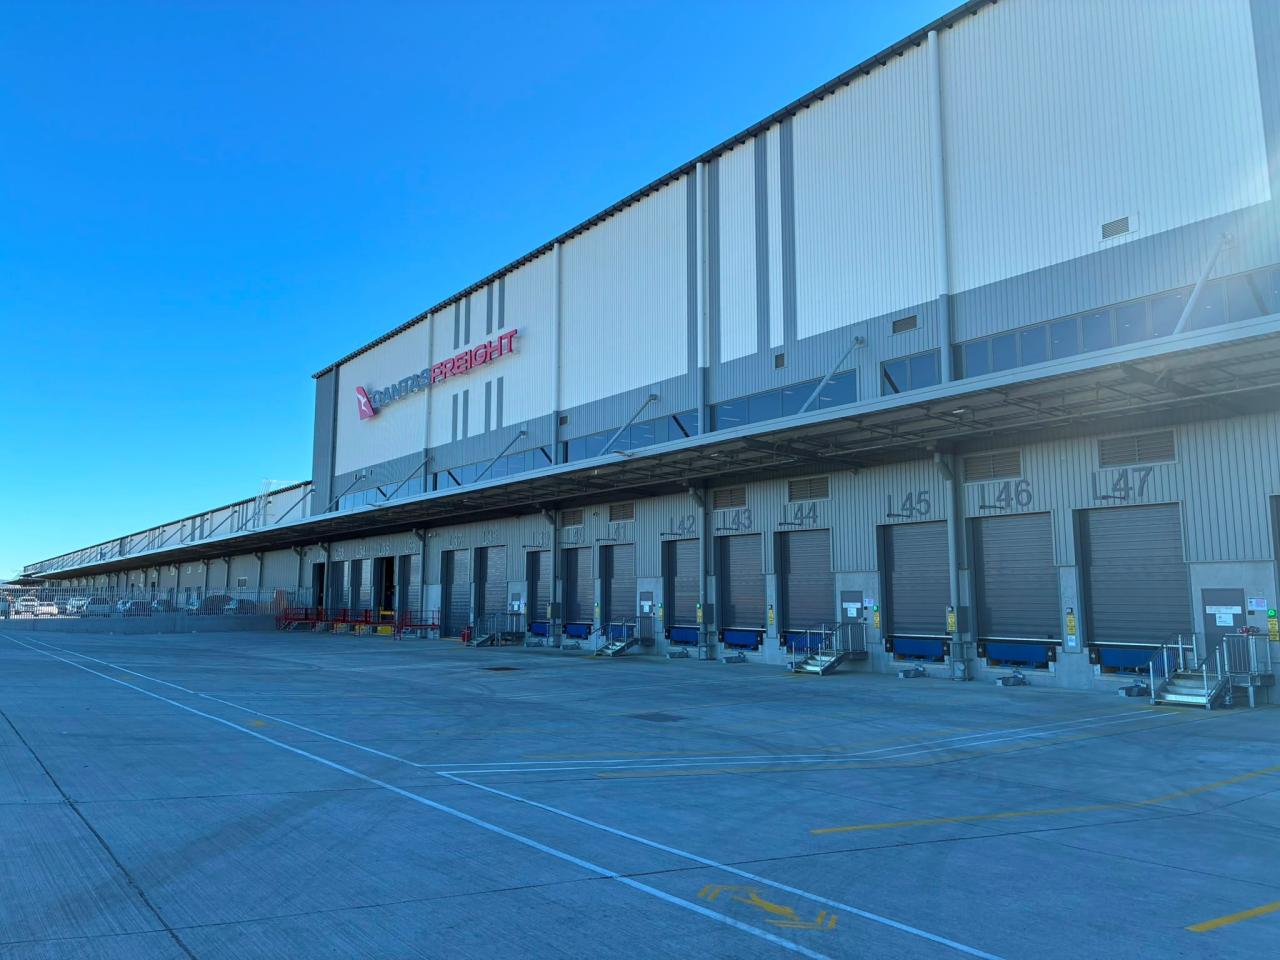
Qantas Freight’s new terminal was among the first facilities to begin operating at Western Sydney International Airport, with regular freight services commencing in July 2026 ahead of passenger operations. The 24,000 m² facility gives Qantas a purpose-built base for 24-hour freight services and is expected to process more than 850 tonnes each week across domestic routes, with international services planned to follow.
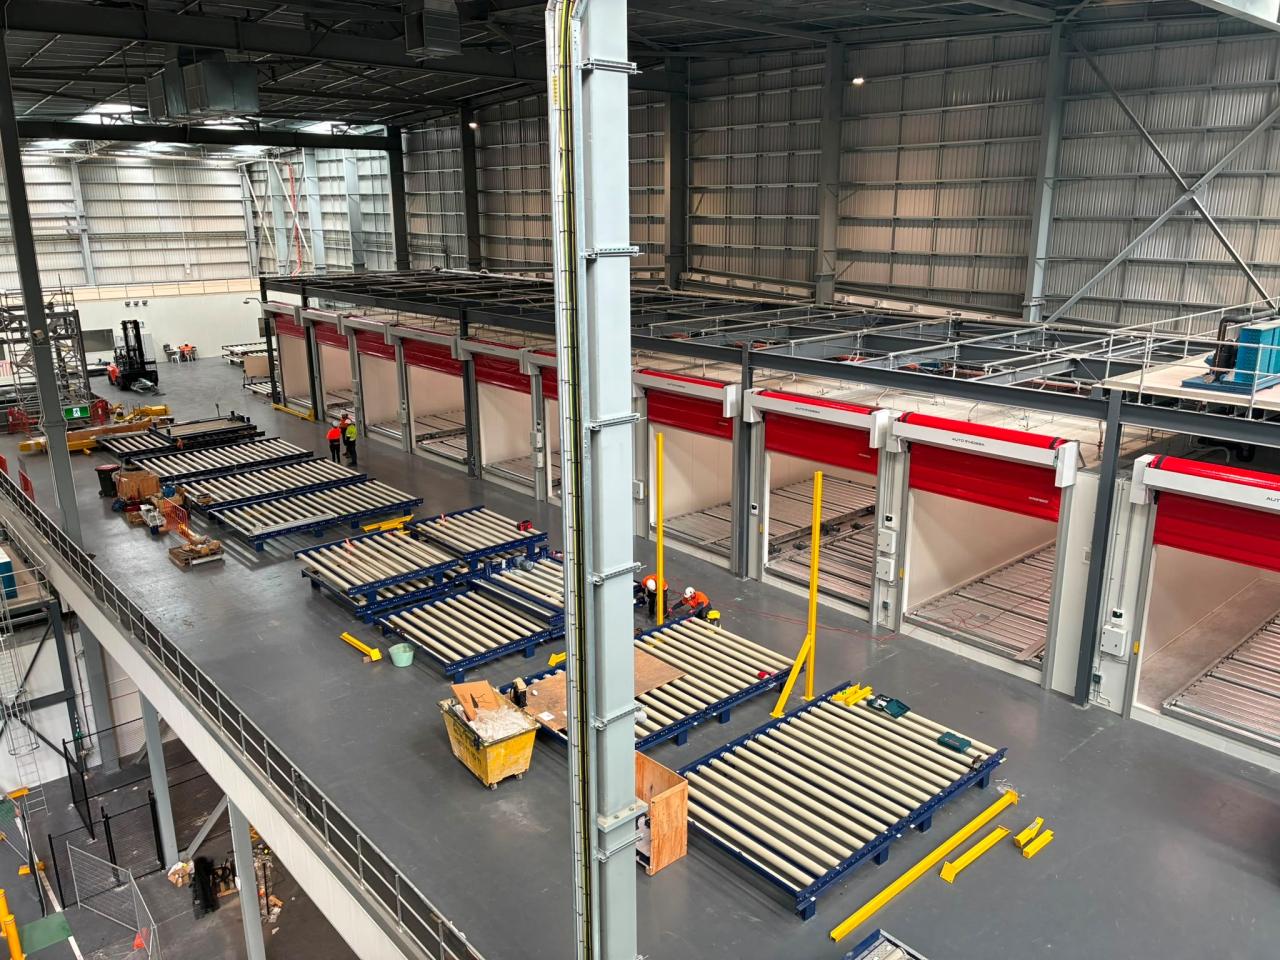
More than 3,000 m² of commercial fit-out sits alongside an automated material-handling system linking the airside apron with ULD and pallet storage, cool rooms and landside truck docks. Robert Bird Group supported the project from 2024, carrying the structural work from design development into construction and helping deliver a facility suited to both rapid freight transfers and longer-term storage.
Our approach
Robert Bird Group delivered two connected structural and construction engineering commissions. For Built, the team designed the office, amenities and wider fit-out structures. A separate appointment for Lödige Australia covered the bespoke ULD racking and associated mezzanine.
The team translated the operational requirements of the automated freight system into efficient, buildable structural solutions. This involved coordinating the new steelwork with the material-handling equipment, architectural fit-out and warehouse base build.
Robert Bird Group remained involved through fabrication and construction, providing construction engineering support for temporary works, lifting and site access as the specialist steelwork was installed.
Working within the base build
The fit-out introduced substantial new loads into a warehouse designed by others, while parts of the base-build information were still being resolved. The ULD racking imposed point loads of approximately 25 tonnes on the slab, requiring close coordination with the base-building engineer.
Robert Bird Group refined the framing to reduce weight where required and worked with the base-building engineer to confirm that the existing slab and supporting structure could safely accommodate the new fit-out loads. As further information became available, the design was adjusted to remain within the building’s capacity.
The wider fit-out extended well beyond the offices. Robert Bird Group designed approximately 2,200 m² of trafficable ceiling, along with the secondary steelwork needed for the cool rooms, roller doors, DDA lift, reception areas and external signage. Each element was checked against the capacity of the supporting structure as the fit-out developed.
Integration with an automated freight system
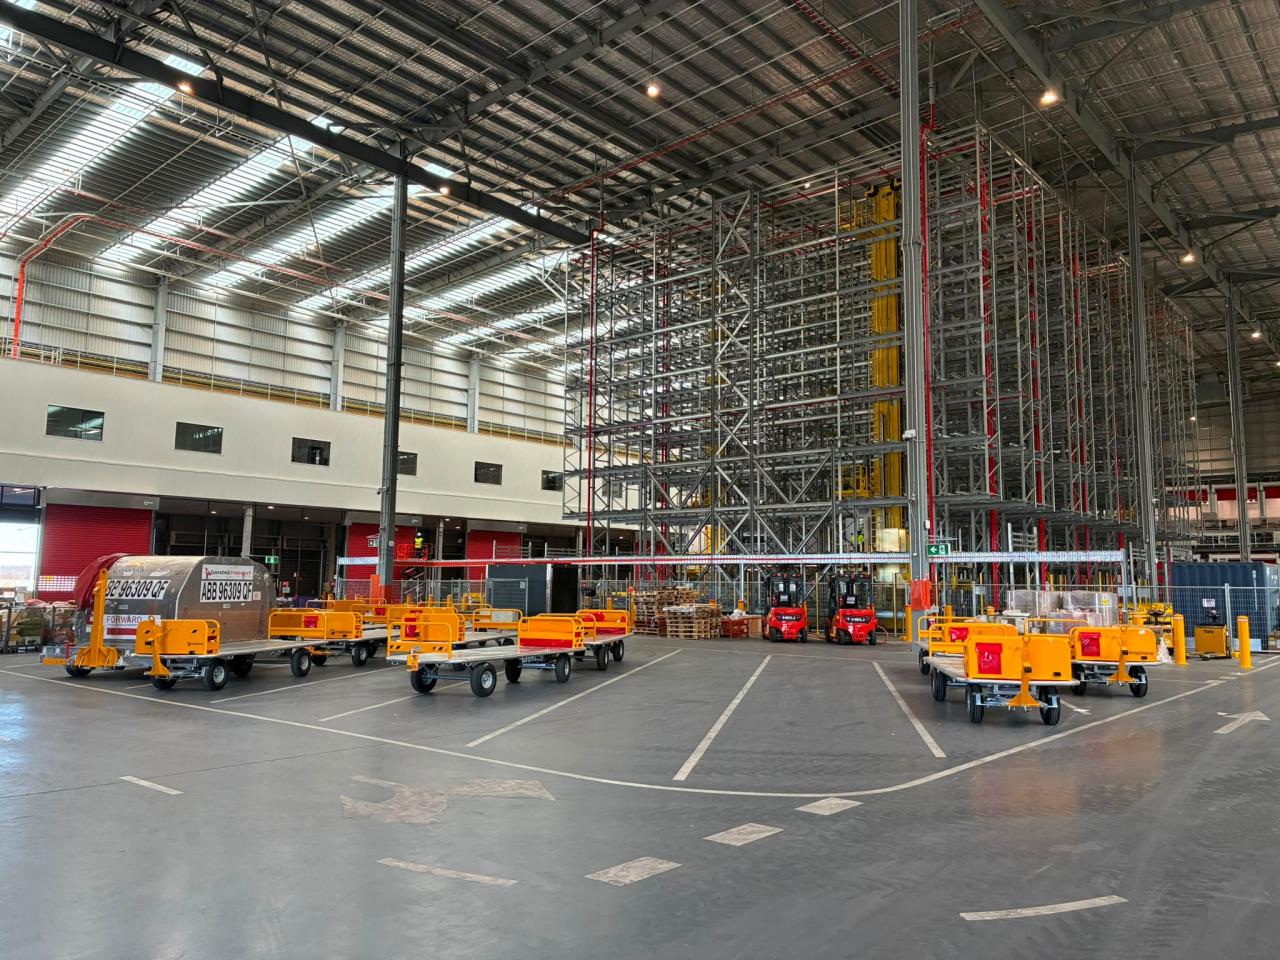
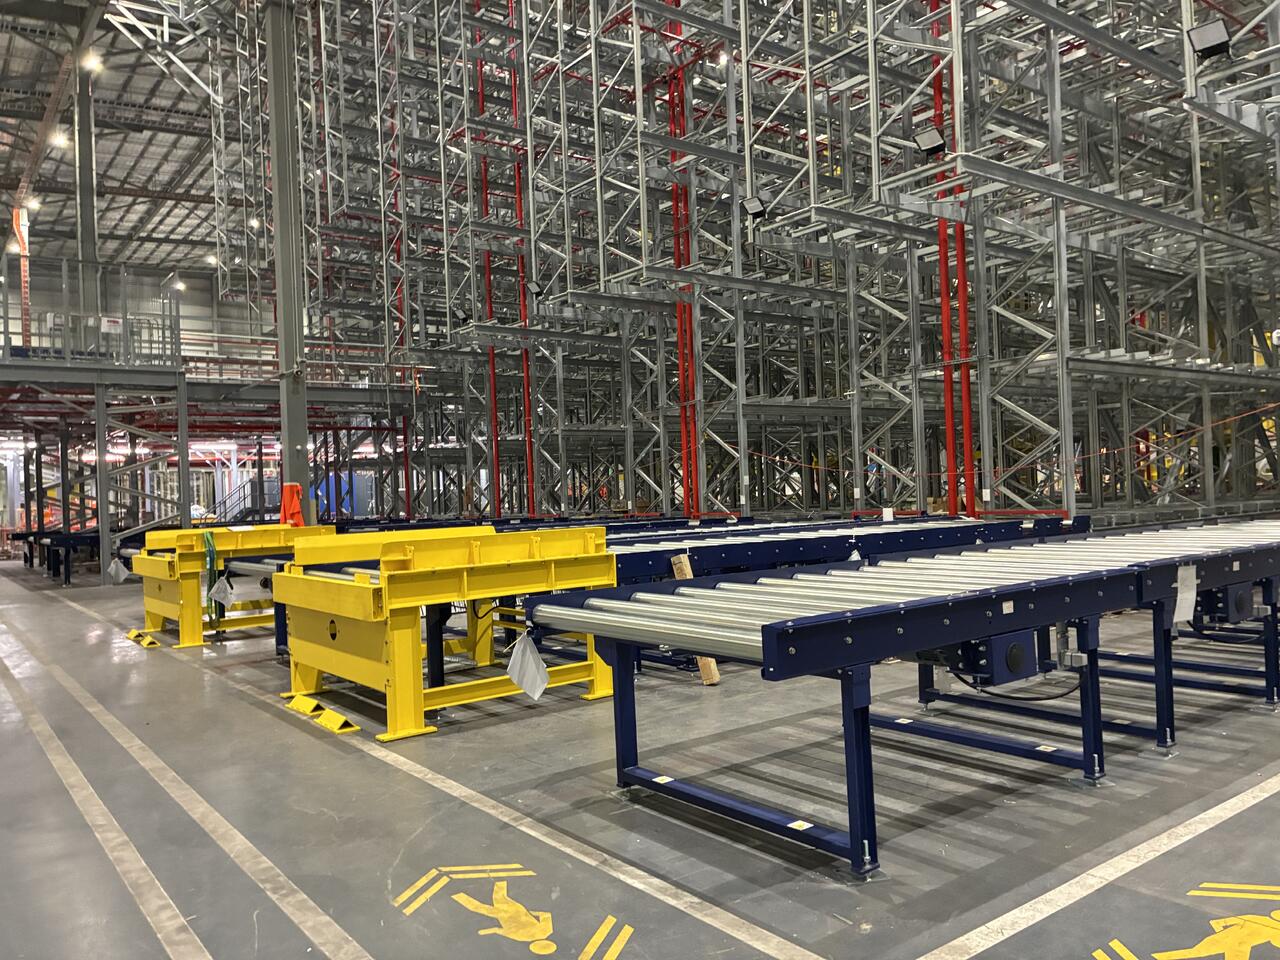
Robert Bird Group designed the ULD racking and associated Level 01 structure as an independent, freestanding steel structure within the warehouse.
The terminal’s ULD racking provides approximately 600 storage positions and can accommodate up to 4,000 tonnes of freight. Individual aviation containers can weigh six to seven tonnes and are stored up to five high, with an automated crane moving them through the central aisle.
This placed unusually tight demands on the structure. At approximately 18 metres high, Lateral deflection was limited to 6mm (H/3000) to meet serviceability requirements. Detailed structural analysis was used to control movement under the combined loads from stored freight and crane operations.
Robert Bird Group developed the structure around the layout and operating levels established by Lödige, requiring close coordination between the steelwork and material-handling equipment.
Approximately 650 tonnes of structural steelwork were incorporated across the fit-out and racking structure. Access stairs and maintenance platforms were integrated into the racking structure so the automated equipment and crane rails could be safely inspected and maintained.
Sustainability and adaptability
Lightweight steel framing was used through the office and amenity areas, avoiding heavier structural solutions where they were not required. Much of the steelwork sits within the protected warehouse environment and is designed for a service life of more than 50 years with appropriate maintenance. The design of the racking structure also provides for expansion, allowing additional conveyor systems to be introduced as freight demand grows.
Supporting long-term freight operations
As Qantas Freight establishes its new 24-hour operation at Western Sydney International Airport, the terminal provides a significant new link in its domestic freight network. Robert Bird Group’s work provides the structural framework for the automated cargo-handling system, while allowing the facility to evolve as freight demand grows.