1. Engineering the match-day experience
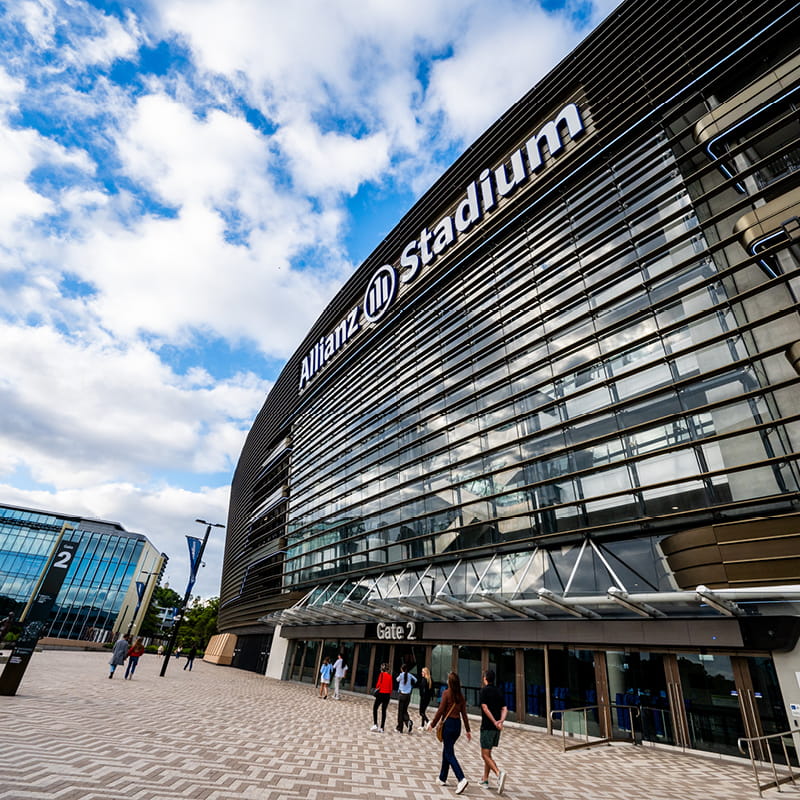
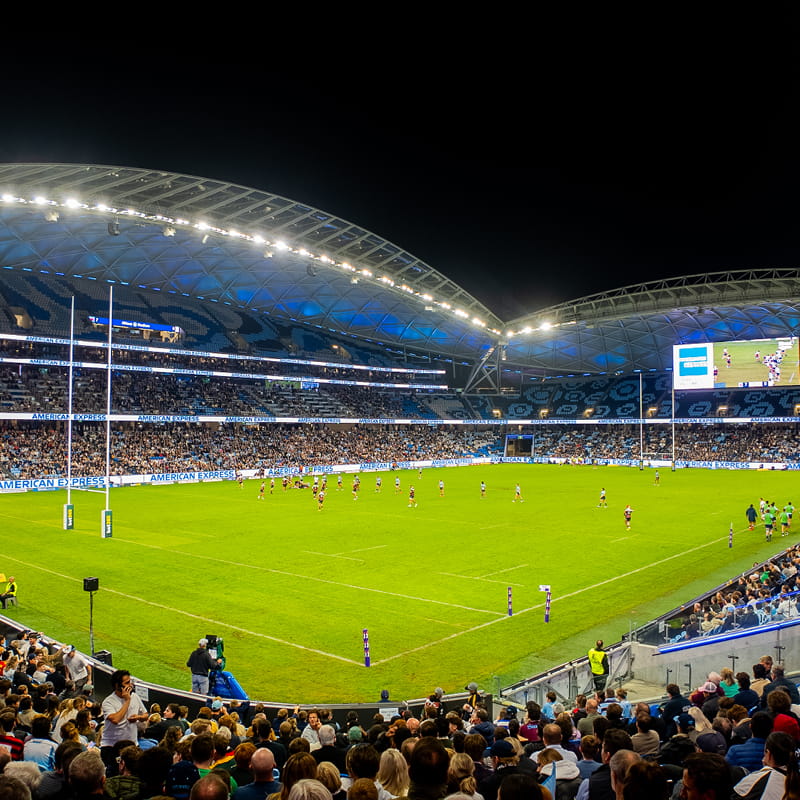
Located in the heart of Sydney’s Moore Park entertainment precinct, Sydney Football Stadium (Allianz Stadium) was designed to draw spectators into the action. Its steep seating bowl provides strong sightlines and brings spectators closer to the field. The lightweight roof covers all 42,500 seats and helps reflect crowd noise back into the stadium, while the 360-degree open concourse keeps fans connected to the field as they move around the venue.
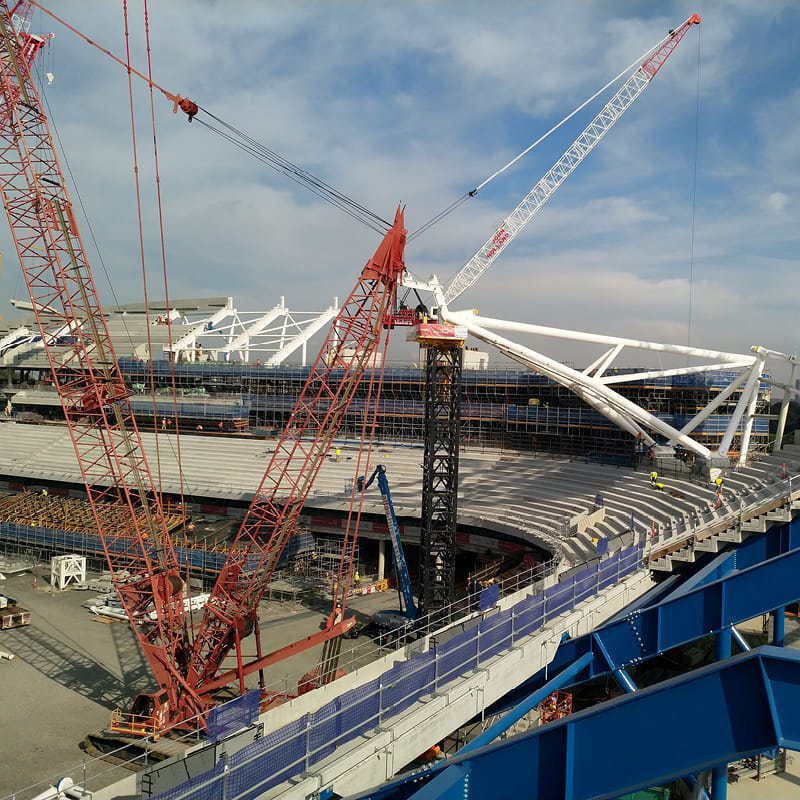
Delivering that experience required the roof and seating bowl to be assembled through a carefully engineered sequence of temporary structural conditions. As erection progressed, loads transferred between cranes, temporary supports and the developing permanent structure, requiring each stage to be managed safely and efficiently.
Robert Bird Group provided construction engineering, temporary works design and proof engineering across the roof and seating bowl. The team assessed the structure through each stage of erection, resolving how large roof sections would be fabricated, lifted, temporarily supported, brought into alignment and progressively incorporated into the permanent structure.
The $828 million redevelopment was delivered by John Holland for Infrastructure NSW on behalf of the NSW Government and opened in August 2022. The lightweight roof combines shallow diagrid rafters, large primary trusses and an outer tension ring, supported at the corners by four substantial steel structures known as derricks.
2. Planning the erection sequence
Following contract award, Robert Bird Group was formally engaged to resolve some of the project’s most demanding construction challenges.
Erection stress analysis assessed how the roof would behave at each stage of assembly, through to its final connected condition. The analysis tracked how loads shifted and stresses accumulated as individual elements were lifted, temporarily supported and progressively connected.
This diagnostic work identified opportunities to simplify how large roof sections would be fabricated and brought together on site, reducing alignment risk during erection. It also informed the erection sequence and temporary works design, linking structural behaviour directly to how the roof would be built.
The result was a carefully planned sequence that controlled the roof as it moved from a series of incomplete structures into one integrated system. The construction methodology was integral to the roof’s structural efficiency, using preset geometry and carefully controlled temporary conditions to bring the steelwork into its final form while limiting demands on the permanent structure during erection.
3. Assembling the roof at ground level
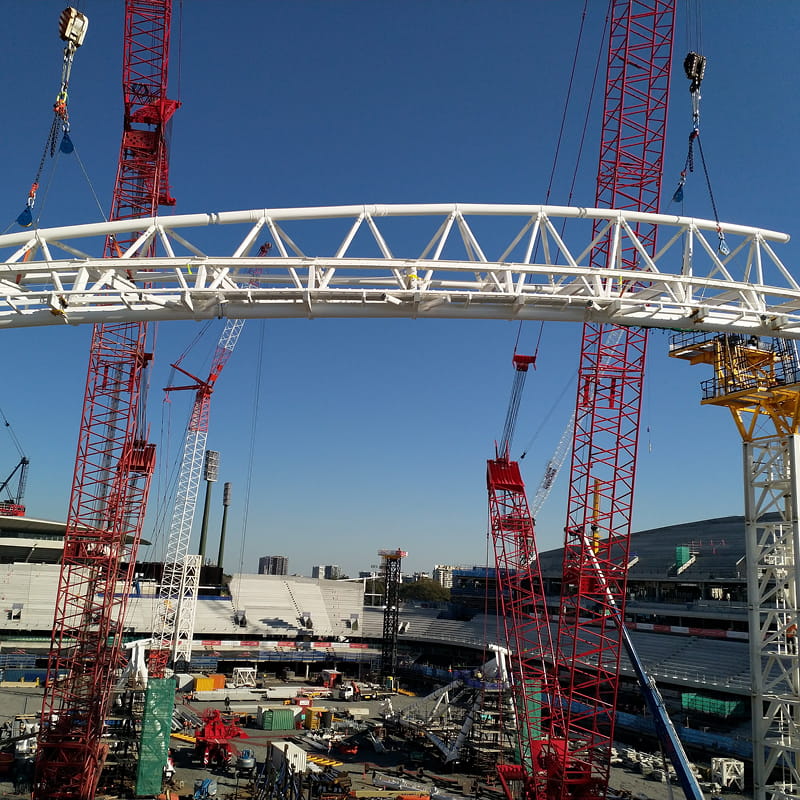
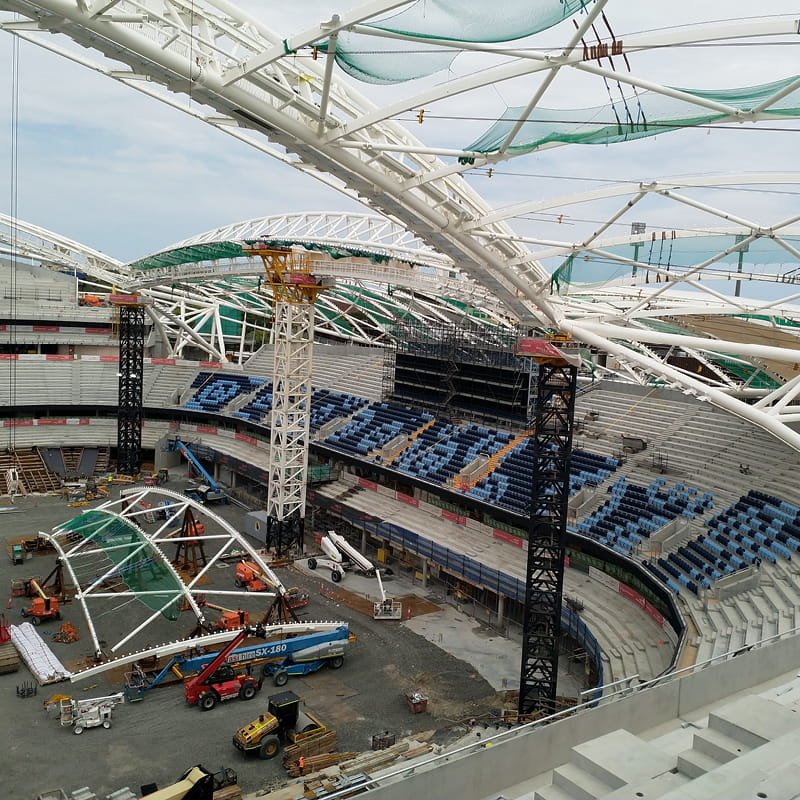
More than 4,000 individual steel components formed the stadium roof. To reduce complex work at height, major roof sections were assembled in temporary frames near ground level, with around 85% of the roof steelwork connections completed before lifting. Walkways, lighting and speakers were also installed at ground level.
Robert Bird Group proof-engineered the assembly process and reviewed the temporary frames designed by others. The frames alignment also had to be coordinated with the underslung tension ties beneath the rafters, avoiding clashes while holding each roof section in its required preset geometry. Once assembled, each roof section had to transition from a supported condition on the ground to one suspended by cranes. Robert Bird Group analysed the lifting forces, local stresses and temporary bracing required throughout installation.
The heaviest roof sections, including the corner derricks and primary truss sections, reached approximately 105 tonnes. This carefully planned approach reduced work at height during a construction programme affected by COVID restrictions and supply chain disruption.
4. Supporting a roof designed to move
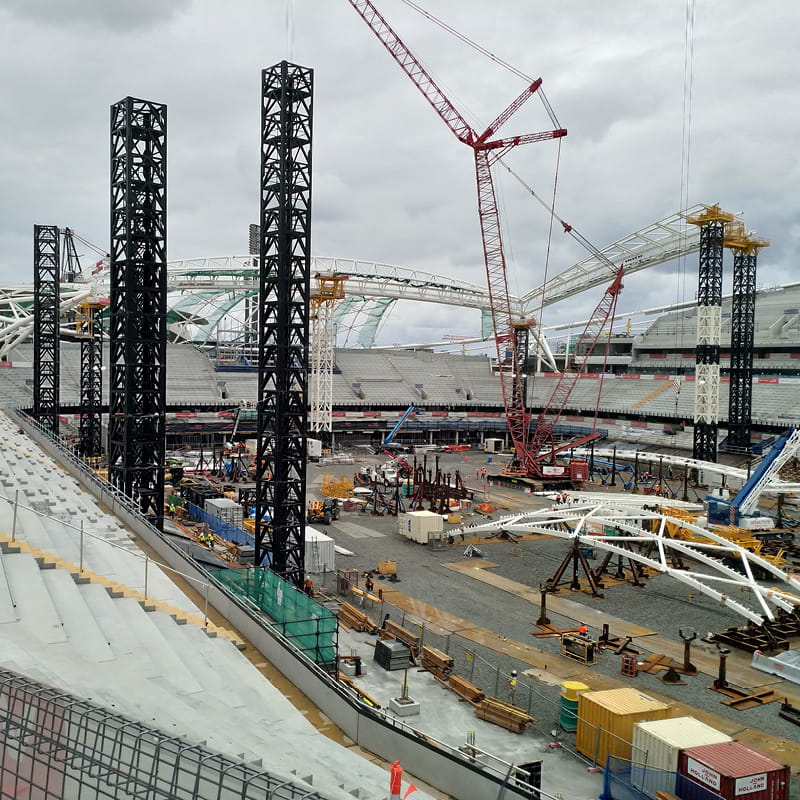
Temporary towers supported the primary trusses before the roof became structurally continuous. Robert Bird Group engineered the support system from the foundations through to adjustable headstocks at roof level. The tower foundations had to work around permanent piles, existing structures, drainage infrastructure and the developing stadium bowl.
At roof level, the headstocks formed the adjustable interface between the temporary towers and the roof sections, distributing loads into the towers while providing jacking points and access for crews completing elevated connections.
Because the roof moved vertically and laterally during erection and de-propping, the headstocks had to provide secure support without holding the structure rigidly. They accommodated the movements built into the erection sequence while maintaining safe access to the connection points.
As erection progressed, loads transferred from cranes to the temporary towers and then into the permanent structure as connections were completed.
5. Bringing the roof into geometric alignment
Spanning approximately 40 metres over the seating bowl, the diagrid rafters support the lightweight roof membrane that shelters every spectator. The rafters were fabricated in preset geometry and needed to be pulled into alignment with their final connection points. Like the spokes of a bicycle wheel, each rafter required carefully tuned forces to control its position to fit between the leading edge truss and the perimeter tension ring.
Robert Bird Group analysed each rafter around the roof perimeter to determine the temporary force required. A system of 96 underslung tension ties, arranged in four configurations, controlled the rafters during installation. Some temporary stressing forces reached as high as 779 kN.
Once adjoining roof rafter sections were in position, hydraulic jacking systems brought the connection points into alignment so the remaining permanent steelwork could be installed. The stiffness of the restraints also had to be coordinated carefully, providing enough control to stabilise the roof without attracting excessive force into the permanent structure.
Once permanent connections were completed, the tension ties, jacks and temporary supports were progressively released, with each stage redistributing loads through the developing roof until the permanent structural system took over.
6. Coordinating the roof, seating bowl and concourse
The seating bowl and 360-degree open concourse were taking shape while major roof erection continued above. Temporary movement joints and incomplete sections of the bowl meant that some intended lateral load paths had not yet been established. These joints allowed movement during construction and helped manage concrete shrinkage.
Robert Bird Group assessed the temporary stability of the partially completed stands, tracing construction loads through steel rakers, post-tensioned slabs, band beams, shear walls and foundations. The analysis established where propping and backpropping were required, when formwork could be removed and what concrete strength was needed before steel rakers and precast seating sections could be installed.
Roof temporary works, access arrangements and local construction loads also had to be coordinated with the developing seating bowl and concourse below.
This allowed temporary support to be targeted to the structure that existed at each stage, helping the roof, seating bowl and concourse progress safely until the relevant lateral load paths were established.
7. Working alongside the design and delivery team
Robert Bird Group remained closely involved as construction progressed, working regularly with the construction and permanent works teams as site conditions and interfaces evolved. Regular coordination ensured temporary and permanent structural behaviour were considered together.
The scope evolved through construction, with bespoke access arrangements and temporary platforms developed as the stadium took shape. The team addressed local construction challenges while maintaining oversight of the broader erection sequence. Because changes to temporary supports, propping and access could affect the developing permanent structure, each solution was assessed in the context of the roof and bowl as a whole.
Temporary works were also designed for reuse where practical. The roof propping towers primarily used hired tower-crane tower sections, avoiding approximately 585 tonnes of project-specific temporary steel, while bolt-on lifting brackets were reused across multiple lifts and proprietary falsework components were hired and returned for reuse after the works.
8. Enabling the match-day experience
Robert Bird Group’s construction engineering helped deliver the roof and seating bowl that shape the Allianz Stadium match-day experience. Roof installation was completed 10 weeks ahead of schedule. The team helped de-risk an exceptionally complex erection sequence, engineering the temporary conditions needed to build these structures safely without compromising the geometry or structural behaviour of the finished design.
Stats:
- 4,000+ individual steel components in the roof
- 5,000 t of Australian-fabricated steel across the project
- 85% of the modular steelwork for the stadium roof was assembled at ground level.
- 10 weeks ahead of schedule for roof installation
- ~105 t major roof lifts
- 96 temporary tension ties
- 779 kN maximum stressing/de-stressing force
Awards:
- 2025 - Winner, Rider Levett Bucknall State Development of the Year, NSW; Property Council of Australia, Innovation & Excellence Awards (Infrastructure NSW with John Holland)
- 2023 - Finalist, Australian Construction Achievement Award; Australian Constructors Association + Engineers Australia (entered by John Holland Group)
- 2023 - Winner, Contractor Excellence; Infrastructure Partnerships Australia, National Infrastructure Awards (entered by John Holland Group)
- 2023 - Winner, Industry Choice; Infrastructure Partnerships Australia, National Infrastructure Awards
- 2023 - Finalist, Project of the Year; Infrastructure Partnerships Australia, National Infrastructure Awards
- 2023 - Winner, Public Buildings $300m and over; Master Builders Association of NSW, Excellence in Construction Awards (entered by John Holland Group)
- 2023 - Winner, National Entertainment and Recreation Facility Award; Master Builders Australia, National Excellence in Building and Construction Awards (entered by John Holland Group)
- 2022 - High Commendation, Large Building Projects; Association of Consulting Structural Engineers NSW, Excellence in Engineering Awards (entered by Robert Bird Group)
- 2022 - Winner, Buildings – Large Projects, NSW/ACT; Australian Steel Institute, Australian Steel Excellence Awards (entered by Aurecon)