
About the project
Crows Nest metro station is a deep underground station structure designed to serve thousands of daily passengers over a 100-year service life. Located beneath a highly constrained Pacific Highway site, the station required a permanent works solution that could support metro operations and future over station development while remaining practical to build. Supported by Virtual Design and Construction (VDC), Robert Bird Group combined structural and temporary works design with construction engineering. This integrated approach helped resolve how heavy structural elements could be lifted into place within the excavated station box, while ensuring future development loads could transfer through the station structure.
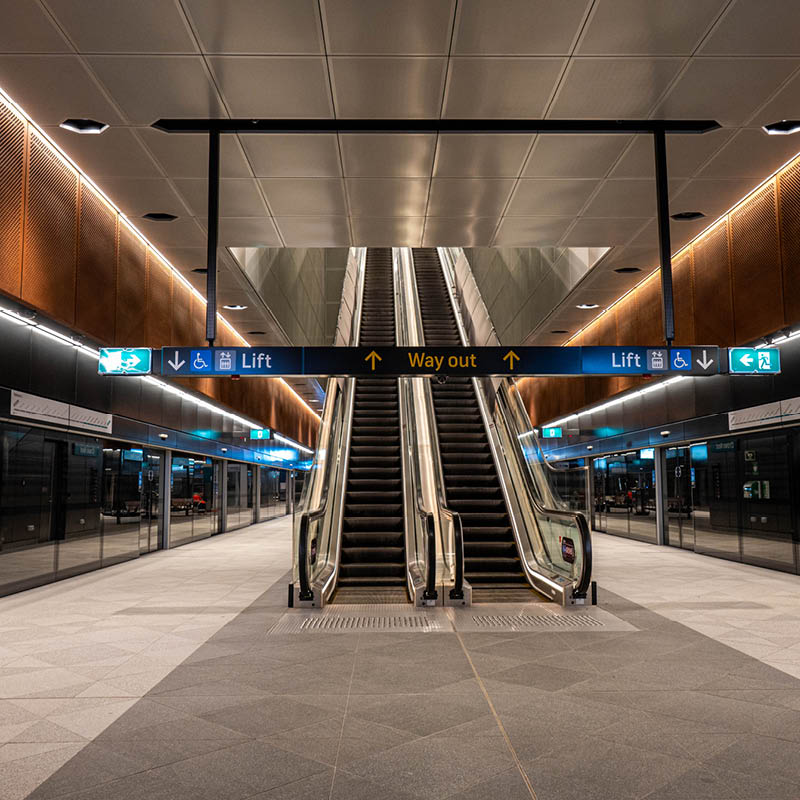
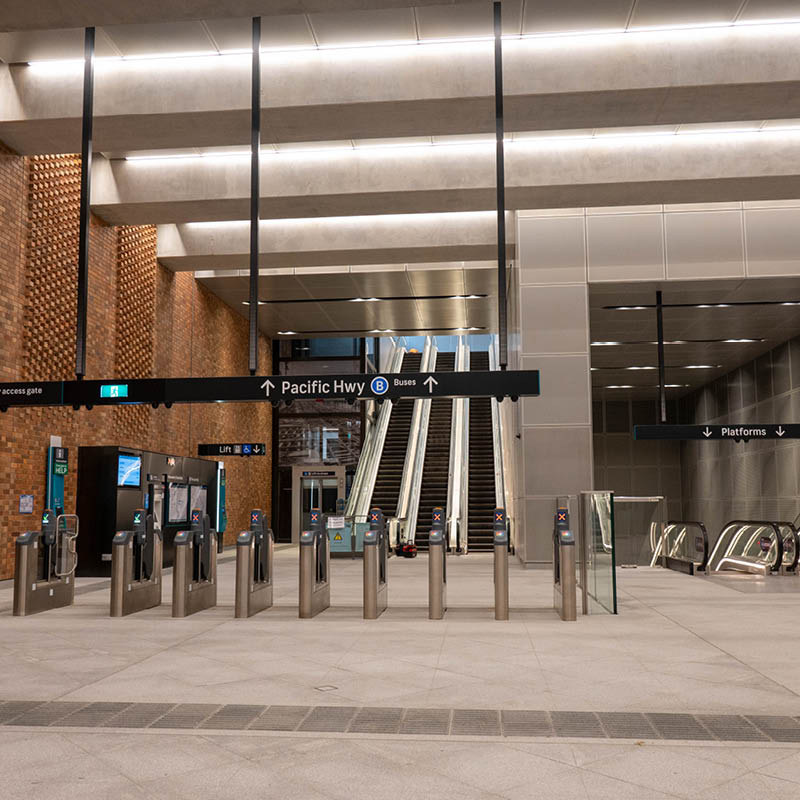
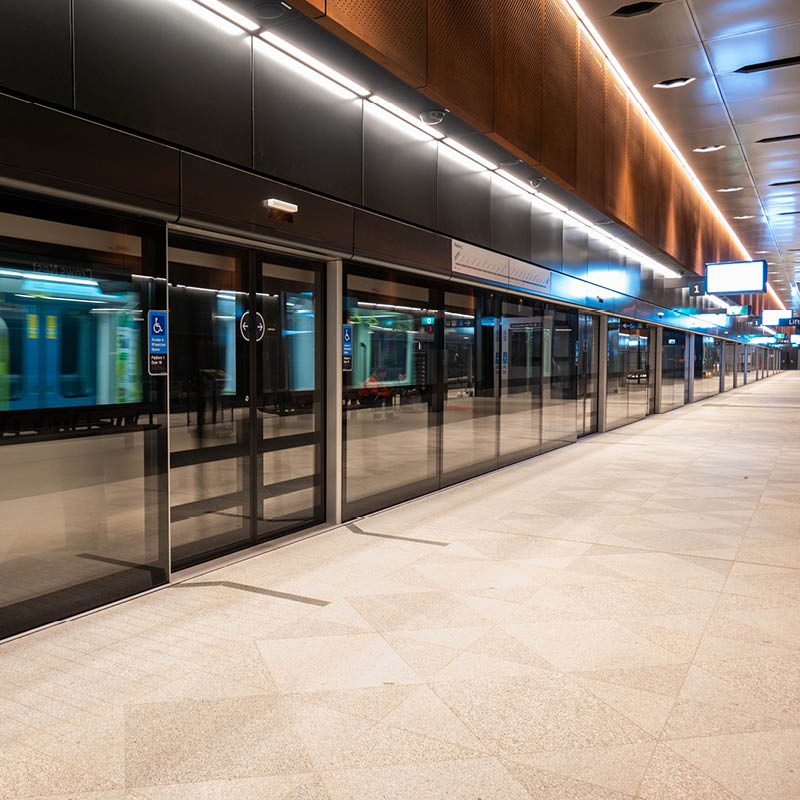
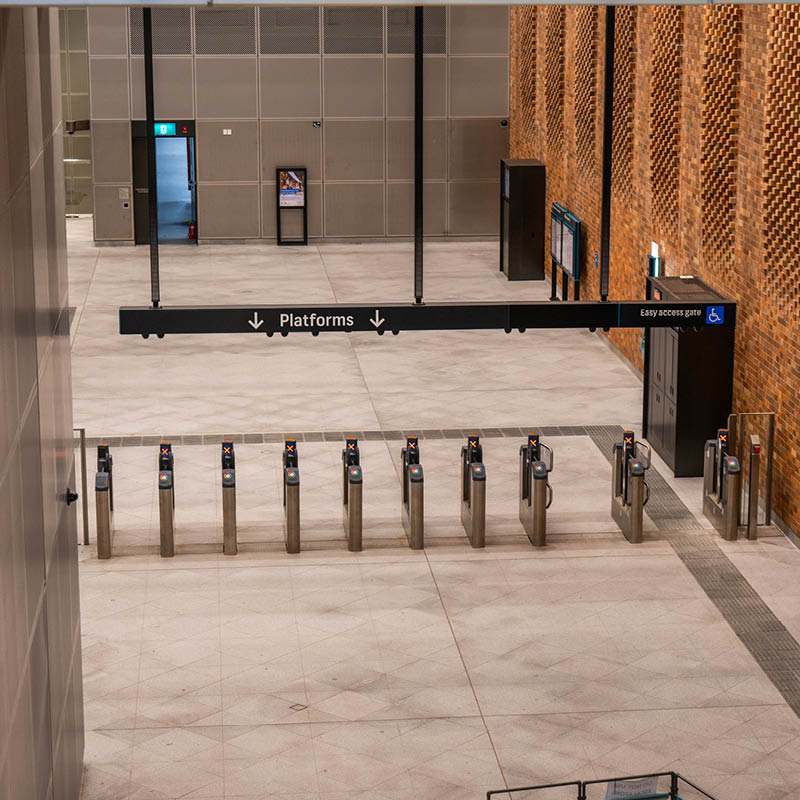
Crows Nest metro station is a 200 metre long, 25-metre-deep underground station box positioned along Pacific Highway, north of Sydney’s CBD. The constrained urban site allowed limited space for access, storage and staging. The station’s public areas needed to feel legible and easy to navigate, with clear movement between platform and street level. At the same time, the design had to accommodate rail operations, major vertical transport openings and future over station development. Balancing these requirements within a constrained Pacific Highway footprint created a complex structural challenge from the earliest stages of design.
Robert Bird Group worked with sister company SMEC and the wider design consortium to support Sydney Metro through a progressively evolving design environment. The station package needed to advance with enough certainty for tendering and construction planning, while retaining flexibility as Linewide requirements and operational interfaces were refined.
This required close coordination between structure, services, rail systems and station planning. As new requirements were confirmed, the design team checked their impact on loading, access, openings and spatial planning, helping the station design to continue to progress without losing sight of buildability or long-term operations.
Engineering Solutions
Key Structural Moves
A key design consideration was resolving how future development loads would pass through the station structure without compromising rail operations or construction sequencing. Robert Bird Group worked with SMEC on the structural design, including transfer structures that directed above-ground station and future development loads to the perimeter walls. This reduced obstruction within the concourse and platform areas while preserving the structural capacity required above.
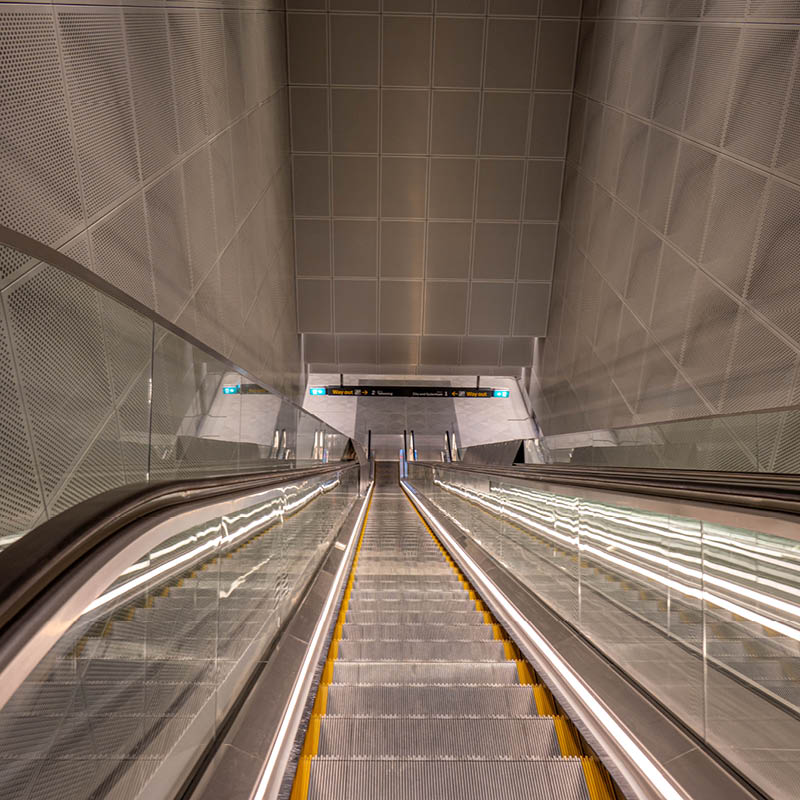
SMEC’s structural team developed the precast design methodology for the station box, adapting bridge engineering principles to the underground structure. The island platform arrangement concentrated passenger movement through large lift and escalator voids between concourse and platform level. Prestressed precast concrete beams, spanning up to 22 metres between the perimeter walls, helped bridge these spaces while keeping movement paths clear and protecting the railway’s operational zones.
The precast approach also responded to a critical logistics constraint. The Linewide contractor used Crows Nest as an access point to move materials to stations further along the alignment. By reducing the need for in situ formwork within the station box, the solution preserved working space and maintained this important access route. By reducing the need for in situ formwork within the station box, the solution preserved working space and maintained this important access route.
At the northern end of the station, a grillage of large steel trusses was used to transfer loads over the loading dock and back-of-house areas. By carrying loads to supporting zones at the edge of the space, the trusses reduced the need for internal columns and helped preserve the clearances required for servicing and station operations.
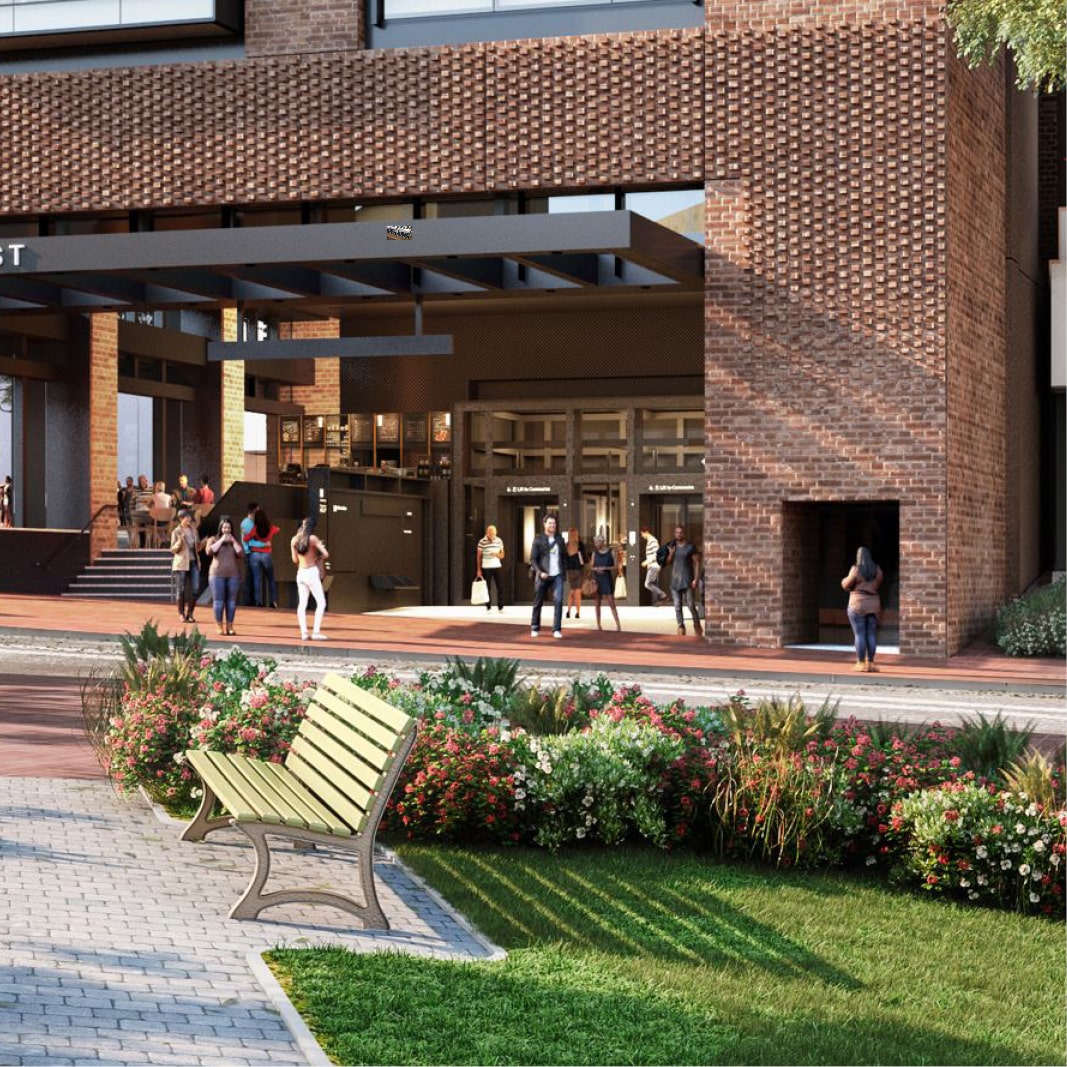
The first over station development has already been delivered as part of the station scope. Known as Site C, the multi-storey commercial building sits adjacent to the main station box and partially above the Hume Street entrance. Its completion demonstrates how the station structure was designed to support development above while protecting metro operations below. The remaining over station development sites is being progressed separately by Third.i Group, with Robert Bird Group providing structural engineering services.
VDC and Construction Engineering
From early design development, Robert Bird Group provided extensive construction engineering input that fundamentally shaped the way the project was staged and delivered. The team worked closely with Sydney Metro to plan how the station could be built within the constrained excavation. Construction engineering input, supported by VDC and visualisation, helped explain the proposed sequence and test the permanent works design against buildability and temporary load paths.
Under the construct only procurement model, the station package needed to support tendering and construction planning before all interfaces were fully settled. The design incorporated a high level of prefabrication to optimise buildability. More than 80% of the station’s floor system, including major beams and slabs, was prefabricated off site in Newcastle and transported overnight for installation.
Design and construction were closely sequenced. Lower levels of the station were resolved and released so works could proceed, while upper-level interfaces continued to be coordinated as the design matured. This required disciplined control of design information, shop drawing review and site support as the station works progressed.
Crane planning was developed in tandem with the permanent works design. Crane locations had to be coordinated within the station box, where space was limited and the progress of construction had to account for the presence of these cranes. Robert Bird Group worked with crane suppliers to test reach and lifting capacity against the station’s large structural elements, including steel trusses weighing up to 120 tonnes and spanning up to 36 metres. Early coordination with Sydney Metro helped optimise construction solutions which improved accessibility and assembly for the contractor.
SMEC led coordination across the design consortium using a federated design model to keep the structure aligned with the wider station layout. As Linewide inputs were confirmed, the model helped assess equipment loads, service openings and maintenance access requirements.
Project outcome and impact
The project has significantly revitalised the area, leading to increased local employment opportunities and enhancing the community's vibrancy. Improved access to public transportation has provided residents with greater connectivity and convenience, reshaping Crows Nest into a more dynamic and integrated part of Sydney.
The completed station gives Sydney Metro a durable underground transport asset with the structural capacity to support future development above. Robert Bird Group’s integrated design and construction engineering approach helped convert a constrained and evolving brief into a coordinated permanent works package, giving Sydney Metro greater certainty that the station could be assembled within the excavation and operate as intended from opening day.
For future metro projects, Crows Nest metro station demonstrates the value of embedding structural and construction engineering input early. The result is a station structure calibrated to its site conditions and long-term development role, with construction planning considered from the outset.